Welcome to this spacious double garage detached home offering approximately 3,120 sq. ft. of well-designed living space. Featuring 5 generously sized bedrooms and 4 bathrooms, this home is ideal for growing or multi-generational families.The main floor and second-floor hallway showcase elegant hardwood flooring, adding warmth and timeless appeal. A functional and thoughtfully designed layout offers spacious principal rooms, providing plenty of space for both everyday living and entertaining. Situated in a desirable Barrie neighbourhood, this home combines comfort, functionality, and ample living space, making it an excellent opportunity for families seeking room to grow.
For sale
C$999,000
102 Westminster Cir, Barrie, ON L4M 0A6
5beds
4baths
Single Family Residence
Built in ----
4,542 Square Feet Lot
$-- Zestimate®
C$--/sqft
C$-- HOA
What's special
Elegant hardwood flooringSpacious principal rooms
- 1 day |
- 1 |
- 0 |
Zillow last checked:
Listing updated:
Listed by:
ANJIA REALTY
Source: TRREB,MLS®#: S13620256 Originating MLS®#: Toronto Regional Real Estate Board
Originating MLS®#: Toronto Regional Real Estate BoardFacts & features
Interior
Bedrooms & bathrooms
- Bedrooms: 5
- Bathrooms: 4
Primary bedroom
- Level: Second
- Dimensions: 4.57 x 5.4
Bedroom 2
- Level: Second
- Dimensions: 3.3 x 3.4
Bedroom 3
- Level: Second
- Dimensions: 3 x 4.52
Bedroom 4
- Level: Second
- Dimensions: 3.4 x 4.7
Bedroom 5
- Level: Second
- Dimensions: 4.47 x 4.85
Dining room
- Level: Main
- Dimensions: 4.16 x 2.75
Family room
- Level: Main
- Dimensions: 5 x 4.5
Kitchen
- Level: Main
- Dimensions: 4 x 3.36
Living room
- Level: Main
- Dimensions: 4.85 x 4.5
Heating
- Forced Air, Gas
Cooling
- Central Air
Features
- Other
- Basement: Unfinished
- Has fireplace: Yes
Interior area
- Living area range: 3000-3500 null
Property
Parking
- Total spaces: 5
- Parking features: Garage
- Has garage: Yes
Features
- Stories: 2
- Pool features: None
Lot
- Size: 4,542 Square Feet
Details
- Parcel number: 580912843
Construction
Type & style
- Home type: SingleFamily
- Property subtype: Single Family Residence
Materials
- Brick
- Foundation: Other
- Roof: Other
Utilities & green energy
- Sewer: Sewer
Community & HOA
Location
- Region: Barrie
Financial & listing details
- Annual tax amount: C$7,308
- Date on market: 7/30/2026
ANJIA REALTY
ANJIA REALTY
By pressing Contact Agent, you agree that the real estate professional identified above may call/text you about your search, which may involve use of automated means and pre-recorded/artificial voices. You don't need to consent as a condition of buying any property, goods, or services. Message/data rates may apply. You also agree to our Terms of Use. Zillow does not endorse any real estate professionals. We may share information about your recent and future site activity with your agent to help them understand what you're looking for in a home.
Price history
Price history is unavailable.
Public tax history
Tax history is unavailable.
Climate risks
Neighborhood: Innis
Nearby schools
GreatSchools rating
No schools nearby
We couldn't find any schools near this home.
- C$979,9004 bd4 ba-- sqft20 Charlemagne Ave, Barrie, ON L4M0A7For Sale

- C$860,0004 bd3 ba-- sqft2 Versailles Cres, Barrie, ON L4M0B6For Sale

- C$--2 bd1 ba1k sqft8 Versailles Cres #1, Barrie, ON L4M0B6Off Market
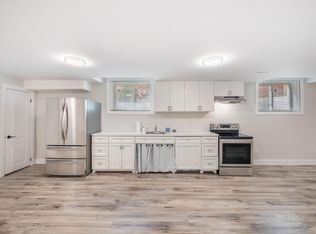
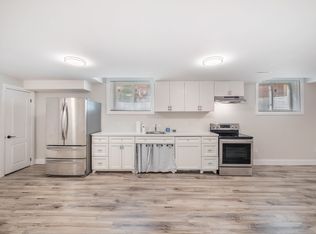
- C$--2 bd1 ba1k sqft8 Versailles Cres, Barrie, ON L4M0B6Off Market
- C$889,0005 bd4 ba-- sqft24 Connaught Ln, Barrie, ON L4M0A6For Sale
- C$960,0004 bd3 ba-- sqft53 Tudor Cres, Barrie, ON L4M0A8For Sale
- C$1,060,0005 bd4 ba2.2k sqft44 Tudor Cres, Barrie, ON L4M0A8Sold
- C$--4 bd3 ba-- sqft127 The Queensway, Barrie, ON L4M0B1Off Market
Similar homes
- C$999,0005 bd5 ba-- sqft146 Nottingham Rd N, Barrie, ON L9J 0L7New Construction
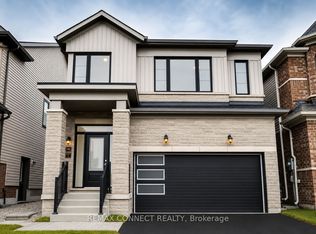 MLS ID #S13621668, REMAX CONNECT REALTY. TRREB
 - C$974,9004 bd3 ba-- sqft20 Falcon Cres, Barrie, ON L4N 0Y9For Sale
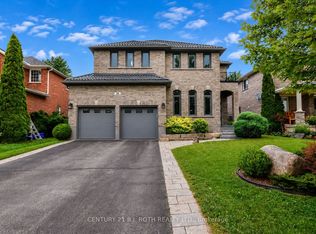 MLS ID #S13621018, CENTURY 21 B.J. ROTH REALTY LTD., BROKERAGE. TRREB
 - C$920,9004 bd4 ba-- sqft16 Snowden Ave, Barrie, ON L4M 7G5For Sale
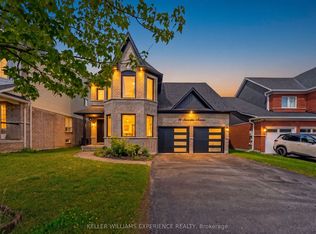 MLS ID #S13620560, KELLER WILLIAMS EXPERIENCE REALTY. TRREB
 - C$889,0005 bd4 ba-- sqft24 Connaught Ln, Barrie, ON L4M 0A6For Sale
 MLS ID #S13479104, CENTURY 21 B.J. ROTH REALTY LTD., BROKERAGE. TRREB
 - C$989,5004 bd3 ba-- sqft50 The Queensway, Barrie, ON L4M 7J3For SaleMLS ID #S13599346, Real Broker Ontario Ltd.. TRREB
- C$830,0004 bd4 ba-- sqft111 Monarchy St, Barrie, ON L4M 0E3For SaleMLS ID #S13615700, FARIS TEAM REAL ESTATE. TRREB
- C$1,049,9005 bd4 ba-- sqft12 Orleans Ave, Barrie, ON L4M 0B1For SaleMLS ID #S13540392, RE/MAX HALLMARK CHAY REALTY. TRREB
- C$1,060,0005 bd4 ba-- sqft108 Nottingham Rd, Barrie, ON L9J 0L4For SaleMLS ID #S13600904, RIGHT AT HOME REALTY INC.. TRREB
- C$999,0004 bd4 ba-- sqft145 Terry Fox Dr, Barrie, ON L9J 0L9For SaleMLS ID #S13539558, BRIDLEPATH PROGRESSIVE REAL ESTATE INC.. TRREB
- C$979,9004 bd4 ba-- sqft20 Charlemagne Ave, Barrie, ON L4M 0A7For SaleMLS ID #S13110080, RIGHT AT HOME REALTY INC.. TRREB
- C$960,0004 bd3 ba-- sqft53 Tudor Cres, Barrie, ON L4M 0A8For SaleMLS ID #S13437618, PARKER COULTER REALTY BROKERAGE INC.. TRREB
- C$999,9994 bd4 ba-- sqft3 Prince William Way, Barrie, ON L4N 0Y9For SaleMLS ID #S13142180, FARIS TEAM REAL ESTATE. TRREB
- C$949,9905 bd4 ba-- sqft6 Parisian Cres, Barrie, ON L4N 0Y9For SaleMLS ID #S13517988, RE/MAX REAL ESTATE CENTRE INC.. TRREB
- C$749,9005 bd2 ba-- sqft94 Sandringham Dr, Barrie, ON L4M 7J5For SaleMLS ID #S13624004, RE/MAX HALLMARK CHAY REALTY. TRREB
- C$999,9006 bd3 ba-- sqft26 Regalia Way, Barrie, ON L4M 7H7For SaleMLS ID #S13458968, RE/MAX HALLMARK YORK GROUP REALTY LTD.. TRREB
- C$1,059,9005 bd5 ba-- sqft120 Durham Ave, Barrie, ON L9J 0L8For SaleMLS ID #S13524630, RE/MAX REALTY SPECIALISTS INC.. TRREB
- C$979,9007 bd6 ba-- sqft11 Ludlow Dr, Barrie, ON L9J 0L8For SaleMLS ID #S13560116, HOMELIFE SIGNATURE REALTY. TRREB
- C$1,149,9005 bd3 ba-- sqft1844 Oakwood Rd, Innisfil, ON L9S 2W1For SaleMLS ID #N13606140, CENTURY 21 B.J. ROTH REALTY LTD., BROKERAGE. TRREB
- C$949,9003 bd3 ba-- sqft71 Balmoral Pl, Barrie, ON L4N 0Y9For SaleMLS ID #S13562634, PARKER COULTER REALTY BROKERAGE INC.. TRREB
- C$989,0005 bd4 ba-- sqft11 Maple Crown Ter S, Barrie, ON L4M 7H3For SaleMLS ID #S13466546, CENTURY 21 HERITAGE GROUP LTD.. TRREB
