Welcome to this stunning approximately 3,000 sq. ft. home built in 2023, perfectly positioned on a premium 50 ft corner lot facing a park in desirable South Barrie. Ideally located in a highly sought-after family-friendly neighborhood, just a short drive to the GO Station, this home offers an exceptional blend of lifestyle, comfort, and everyday convenience. Step inside and appreciate the upgraded hardwood flooring and elegant tile work throughout the main level, creating a warm and sophisticated feel. The upgraded kitchen features quartz countertops, quality finishes, and a functional design that seamlessly connects to the main living areas-perfect for everyday living and entertaining family and friends. One of the standout features of this home is the main floor 5th bedroom paired with a convenient 3-piece bathroom, creating excellent in-law suite potential, multi-generational living flexibility, or an ideal private space for guests or a home office. Designed with functionality in mind, this home offers a fantastic layout with spacious bedrooms throughout, with every bedroom enjoying direct bathroom access for added comfort. The second-floor laundry room adds everyday convenience, while the mudroom with direct garage access creates a practical transition space for busy households. Enjoy outdoor living in the fully fenced backyard, offering privacy and room for children and pets to play. Facing a park and surrounded by amenities, schools, and commuter routes, this home offers the perfect opportunity to enjoy modern family living in one of South Barrie's most convenient locations.
For sale
C$1,059,900
120 Durham Ave, Barrie, ON L9J 0L8
5beds
5baths
Single Family Residence
Built in ----
4,550 Square Feet Lot
$-- Zestimate®
C$--/sqft
C$-- HOA
What's special
Upgraded hardwood flooringUpgraded kitchenQuartz countertopsQuality finishesSpacious bedrooms throughoutSecond-floor laundry roomFacing a park
- 57 days
- 4
- 1
Zillow last checked:
Listing updated:
Listed by:
RE/MAX REALTY SPECIALISTS INC.
Source: TRREB,MLS®#: S13524630 Originating MLS®#: Toronto Regional Real Estate Board
Originating MLS®#: Toronto Regional Real Estate BoardFacts & features
Interior
Bedrooms & bathrooms
- Bedrooms: 5
- Bathrooms: 5
Primary bedroom
- Level: Second
- Dimensions: 0 x 0
Bedroom 2
- Level: Second
- Dimensions: 0 x 0
Bedroom 3
- Level: Second
- Dimensions: 0 x 0
Bedroom 4
- Level: Second
- Dimensions: 0 x 0
Bedroom 5
- Level: Main
- Dimensions: 0 x 0
Breakfast
- Level: Main
- Dimensions: 0 x 0
Dining room
- Level: Main
- Dimensions: 0 x 0
Foyer
- Level: Main
- Dimensions: 0 x 0
Kitchen
- Level: Main
- Dimensions: 0 x 0
Laundry
- Level: Second
- Dimensions: 0 x 0
Living room
- Level: Main
- Dimensions: 0 x 0
Mud room
- Level: Main
- Dimensions: 0 x 0
Heating
- Forced Air, Gas
Cooling
- Central Air
Features
- In-Law Capability
- Basement: Unfinished
- Has fireplace: No
Interior area
- Living area range: 2500-3000 null
Video & virtual tour
Property
Parking
- Total spaces: 4
- Parking features: Garage
- Has garage: Yes
Features
- Stories: 2
- Pool features: None
Lot
- Size: 4,550 Square Feet
Details
- Parcel number: 580914063
Construction
Type & style
- Home type: SingleFamily
- Property subtype: Single Family Residence
Materials
- Brick
- Foundation: Concrete
- Roof: Shingle
Utilities & green energy
- Sewer: Sewer
Community & HOA
Location
- Region: Barrie
Financial & listing details
- Annual tax amount: C$6,918
- Date on market: 7/5/2026
Price history
Price history is unavailable.
Public tax history
Tax history is unavailable.
Climate risks
Neighborhood: Hewitt's
Nearby schools
GreatSchools rating
No schools nearby
We couldn't find any schools near this home.

Similar homes
- C$999,9005 bd4 ba-- sqft12 Orleans Ave, Barrie, ON L4M 0B1For Sale
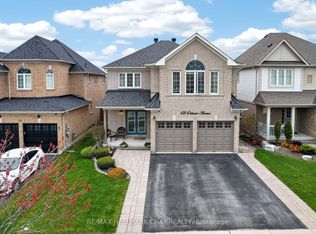 MLS ID #S13645892, RE/MAX HALLMARK CHAY REALTY. TRREB
 - C$930,0004 bd3 ba-- sqft53 Tudor Cres, Barrie, ON L4M 0A8For Sale
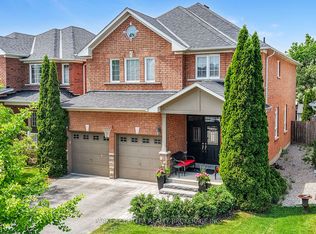 MLS ID #S13722978, PARKER COULTER REALTY BROKERAGE INC.. TRREB
 - C$895,0005 bd4 ba-- sqft5 Magna Carta Rd, Barrie, ON L4M 7H9For Sale
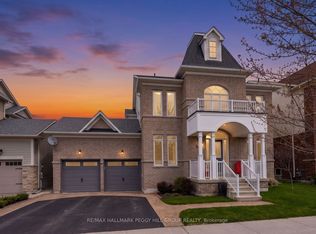 MLS ID #S13519740, RE/MAX HALLMARK PEGGY HILL GROUP REALTY. TRREB
 - C$1,199,0006 bd4 ba-- sqft62 Prince George Cres, Barrie, ON L4N 0K9For Sale
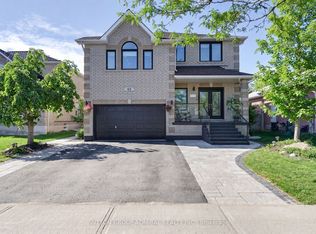 MLS ID #S13547252, SUTTON GROUP-ADMIRAL REALTY INC.. TRREB
