Welcome to 1614 Sharpe St. in the heart of Innisfil! Situated on a premium 63' x 115' corner lot with no sidewalk in front, this stunning detachedhome offers extra driveway parking and unobstructed views of the future park. Boasting approximately 3,000 sq. ft. of elegant living space, this beautifully upgraded home features 4 spacious bedrooms, 4 bathrooms, a fully fenced backyard, and a bright open-concept layout perfect for family living and entertaining. Enjoy 9-ft ceilings, hardwood flooring throughout the main level, Zebra blinds throughout, oversized windows withabundant natural light, and impressive 8-ft doors on the main floor. The upgraded U-shaped kitchen is designed to impress with customcabinetry, Quartz countertops, and a large center island ideal for hosting and everyday living. Upstairs offers four generously sized bedrooms with ample closet space and three full bathrooms, including a luxurious primary retreat with a walk-in closet and spa-inspired 5-pc ensuite. Ideally located minutes from Belle Aire Beach Park, Lake Simcoe waterfront, schools, Innisfil Recreation Centre, local YMCA, the upcomingInnisfil Orbit community and GO Station, plus quick access to Highway 400. Tarion structural warranties are available and transferable. This exceptional property perfectly combines luxury, comfort, and location - a true must-see!
For sale
C$997,000
1614 Sharpe St E, Innisfil, ON L9S 0R1
4beds
4baths
Single Family Residence
Built in ----
7,257 Square Feet Lot
$-- Zestimate®
C$--/sqft
C$-- HOA
What's special
Extra driveway parkingFully fenced backyardZebra blinds throughoutUpgraded u-shaped kitchenCustom cabinetryQuartz countertops
- 51 days
- 5
- 0
Zillow last checked:
Listing updated:
Listed by:
TEAM PANAG REAL ESTATE INC.
Source: TRREB,MLS®#: N13699356 Originating MLS®#: Toronto Regional Real Estate Board
Originating MLS®#: Toronto Regional Real Estate BoardFacts & features
Interior
Bedrooms & bathrooms
- Bedrooms: 4
- Bathrooms: 4
Primary bedroom
- Level: Second
- Dimensions: 5.85 x 3.96
Bedroom 2
- Level: Second
- Dimensions: 3.39 x 4.39
Bedroom 3
- Level: Second
- Dimensions: 4.03 x 3.3
Bedroom 4
- Level: Second
- Dimensions: 3.99 x 3.3
Breakfast
- Level: Main
- Dimensions: 2.92 x 4.3
Dining room
- Level: Main
- Dimensions: 5.97 x 3.65
Family room
- Level: Main
- Dimensions: 5.97 x 3.96
Kitchen
- Level: Main
- Dimensions: 2.44 x 4.3
Laundry
- Level: Second
- Dimensions: 2.43 x 1.9
Living room
- Level: Main
- Dimensions: 3.84 x 3.05
Heating
- Forced Air, Gas
Cooling
- Central Air
Features
- Central Vacuum, ERV/HRV, Rough-In Bath, Storage
- Basement: Full
- Has fireplace: Yes
Interior area
- Living area range: 2500-3000 null
Video & virtual tour
Property
Parking
- Total spaces: 6
- Parking features: Private, Garage Door Opener
- Has garage: Yes
Features
- Stories: 2
- Pool features: None
- Has view: Yes
- View description: Park/Greenbelt
Lot
- Size: 7,257 Square Feet
- Features: Clear View, Fenced Yard, Marina, Place Of Worship, School, School Bus Route, Irregular Lot
Details
- Parcel number: 580692045
Construction
Type & style
- Home type: SingleFamily
- Property subtype: Single Family Residence
Materials
- Brick
- Foundation: Concrete
- Roof: Asphalt Shingle
Utilities & green energy
- Sewer: Sewer
Community & HOA
Location
- Region: Innisfil
Financial & listing details
- Annual tax amount: C$6,460
- Date on market: 8/21/2026
Price history
Price history is unavailable.
Public tax history
Tax history is unavailable.
Climate risks
Neighborhood: L9S
Nearby schools
GreatSchools rating
No schools nearby
We couldn't find any schools near this home.


Similar homes
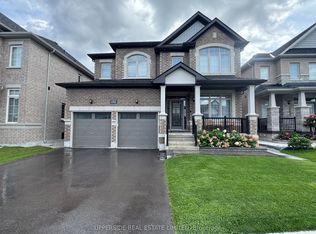
- C$1,020,0004 bd4 ba-- sqft1080 Wickham Rd, Innisfil, ON L9S 0P8For Sale
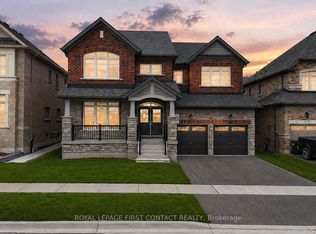 MLS ID #N13053268, ROYAL LEPAGE FIRST CONTACT REALTY. TRREB
 - C$998,9994 bd4 ba-- sqft1428 Lawson St, Innisfil, ON L9S 0N7For Sale
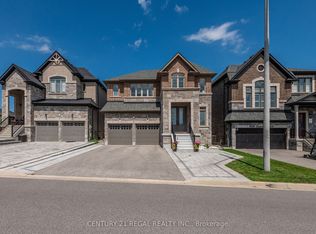 MLS ID #N13839740, CENTURY 21 REGAL REALTY INC.. TRREB
 - C$988,8004 bd4 ba-- sqft1311 Hunter St, Innisfil, ON L9S 0H1For Sale
 MLS ID #N13780560, SUTTON GROUP-ADMIRAL REALTY INC.. TRREB
 - C$1,199,9994 bd4 ba-- sqft1733 Corsal Ct, Innisfil, ON L9S 0P9For Sale
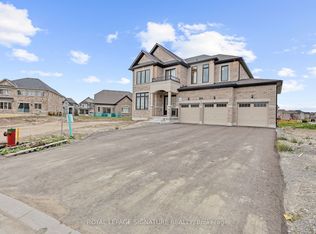 MLS ID #N13710692, ROYAL LEPAGE SIGNATURE REALTY. TRREB
