A rare opportunity to own a residence situated in the end of a cul-de-sac street-hild safe in Innisfil, set on a massive pie-shaped lot backing to a Pond, blessed with an Unobstructed Western exposure! Detached house 3437 sq feet in new Belle Shores Community by Pristine Homes 4 bedrooms with 4 washrooms with special feature for the kitchen with white cabinets and quartz counter top with the center island , Den and living room ,family room with the gas fireplace . Primary bed room with 5 Pc Ensuite and closets . Main floor has ceramic and hardwood flooring Minutes Away from the beach, approved future GO station, Shopping, country club and Marina. WALKUP BASEMENT, UNDER TARION WARRANTY, NO SIDEWALK. BEST LOT IN AREA! PERFECT POOL LOT! some pics were virtually staged
New construction
C$1,390,000
1727 Corsal Ct, Innisfil, ON L9S 0P9
4beds
4baths
Single Family Residence
Built in ----
8,319 Square Feet Lot
$-- Zestimate®
C$--/sqft
C$-- HOA
What's special
Unobstructed western exposureWalkup basementPerfect pool lot
- 47 days
- 5
- 0
Zillow last checked:
Listing updated:
Listed by:
UPPERSIDE REAL ESTATE LIMITED
Source: TRREB,MLS®#: N13751884 Originating MLS®#: Toronto Regional Real Estate Board
Originating MLS®#: Toronto Regional Real Estate BoardFacts & features
Interior
Bedrooms & bathrooms
- Bedrooms: 4
- Bathrooms: 4
Heating
- Forced Air, Gas
Cooling
- Central Air
Features
- None
- Basement: Walk-Out Access
- Has fireplace: Yes
Interior area
- Living area range: 3000-3500 null
Property
Parking
- Total spaces: 6
- Parking features: Private
- Has attached garage: Yes
Features
- Stories: 2
- Pool features: None
Lot
- Size: 8,319 Square Feet
- Features: Beach, Cul de Sac/Dead End, Golf, Lake Access, Marina, School
Details
- Parcel number: 580691992
Construction
Type & style
- Home type: SingleFamily
- Property subtype: Single Family Residence
Materials
- Brick
- Foundation: Brick
- Roof: None
Condition
- New Construction
- New construction: Yes
Utilities & green energy
- Sewer: Sewer
Community & HOA
Location
- Region: Innisfil
Financial & listing details
- Annual tax amount: C$6,970
- Date on market: 9/8/2026
Price history
Price history is unavailable.
Public tax history
Tax history is unavailable.
Climate risks
Neighborhood: L9S
Nearby schools
GreatSchools rating
No schools nearby
We couldn't find any schools near this home.


Similar homes
- C$1,249,0004 bd5 ba-- sqft1702 Corsal Ct, Innisfil, ON L9S 0P9New Construction
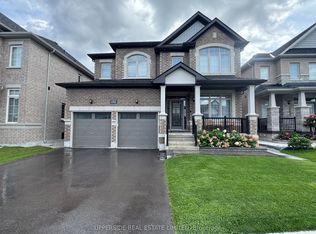 MLS ID #N13750146, UPPERSIDE REAL ESTATE LIMITED. TRREB
 - C$1,199,9994 bd4 ba-- sqft1733 Corsal Ct, Innisfil, ON L9S 0P9For Sale
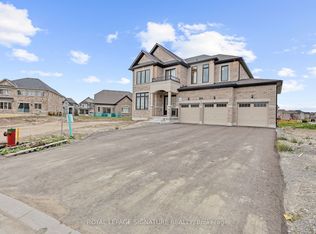 MLS ID #N13710692, ROYAL LEPAGE SIGNATURE REALTY. TRREB
 - C$1,349,0004 bd4 ba-- sqft1518 Broderick St, Innisfil, ON L9S 0P7For Sale
 MLS ID #N13498256, HOMELIFE/MIRACLE REALTY LTD. TRREB
 - C$1,250,0004 bd4 ba-- sqft1441 Broderick St, Innisfil, ON L9S 0P4For Sale
 MLS ID #N13769202, KELLER WILLIAMS EMPOWERED REALTY. TRREB
