Light bright and spacious this rare 5 bedroom model in Fernbrook Homes Bell Aire Shores community is well worth viewing. 3600 sq ft of living area means all rooms are of very generous size. Starting in the kitchen we have a long centre island, a walk in pantry, quartz counter tops , cupboards galore and ceramic tiles. A substantial breakfast area looks onto the main family room with a fireplace and hardwood flooring. A walk through from the kitchen leads to a large dining room and further to the front a den/office. Pot Light are throughout the main level. The 5 bedrooms are all impressive in size with the master having two walk in closets and a 5 piece ensuite. Semi ensuite a 4 piece and 3 piece washrooms serve the four remaining bedrooms. Conveniently the laundry room is also on the 2nd level. All bedrooms are broadloom and as with the main floor every room in the house has Californian shutters for the windows. A Double car garage with entry from the garage into the house. A Good sized backyard, without a house directly behind, is accessed from the walk out in the breakfast area. Alcona is a great location for bring up a family with local schools, shopping, parks and of course lake front and beaches .
For sale
C$1,049,000
1144 Wickham Rd, Innisfil, ON L9S 0P9
5beds
4baths
Single Family Residence
Built in ----
6,110 Square Feet Lot
$-- Zestimate®
C$--/sqft
C$-- HOA
What's special
Long centre islandWalk in pantryQuartz counter topsCupboards galoreCeramic tilesSubstantial breakfast areaHardwood flooring
- 97 days
- 9
- 0
Zillow last checked:
Listing updated:
Listed by:
HOMELIFE INTEGRITY REALTY INC.
Source: TRREB,MLS®#: N13508276 Originating MLS®#: Toronto Regional Real Estate Board
Originating MLS®#: Toronto Regional Real Estate BoardFacts & features
Interior
Bedrooms & bathrooms
- Bedrooms: 5
- Bathrooms: 4
Primary bedroom
- Level: Second
- Dimensions: 4.77 x 4.81
Bedroom 2
- Level: Second
- Dimensions: 3.33 x 4.9
Bedroom 3
- Level: Second
- Dimensions: 3.64 x 3.34
Bedroom 4
- Level: Second
- Dimensions: 5.26 x 4.4
Bedroom 5
- Level: Second
- Dimensions: 4.88 x 5.58
Breakfast
- Level: Main
- Dimensions: 4.46 x 2.75
Dining room
- Level: Main
- Dimensions: 5.78 x 3.97
Family room
- Level: Main
- Dimensions: 5.89 x 4.27
Kitchen
- Level: Main
- Dimensions: 4.75 x 4.71
Laundry
- Level: Second
- Dimensions: 2.48 x 2.04
Living room
- Level: Main
- Dimensions: 3.56 x 3.68
Heating
- Forced Air, Gas
Cooling
- Central Air
Features
- Other
- Basement: Full,Unfinished
- Has fireplace: Yes
- Fireplace features: Natural Gas
Interior area
- Living area range: 3500-5000 null
Video & virtual tour
Property
Parking
- Total spaces: 4
- Parking features: Private Double
- Has garage: Yes
Features
- Stories: 2
- Patio & porch: Porch
- Pool features: None
Lot
- Size: 6,110 Square Feet
- Features: Beach, Golf, Park, Library, Place Of Worship, School, Rectangular Lot
Details
- Parcel number: 580691969
Construction
Type & style
- Home type: SingleFamily
- Property subtype: Single Family Residence
Materials
- Brick, Stone
- Foundation: Poured Concrete
- Roof: Asphalt Shingle
Details
- Builder name: Fernbrook Homes
Utilities & green energy
- Sewer: Sewer
Community & HOA
Location
- Region: Innisfil
Financial & listing details
- Annual tax amount: C$7,269
- Date on market: 7/1/2026
Price history
Price history is unavailable.
Public tax history
Tax history is unavailable.
Climate risks
Neighborhood: L9S
Nearby schools
GreatSchools rating
No schools nearby
We couldn't find any schools near this home.


Similar homes
- C$1,249,0004 bd5 ba-- sqft1702 Corsal Ct, Innisfil, ON L9S 0P9New Construction
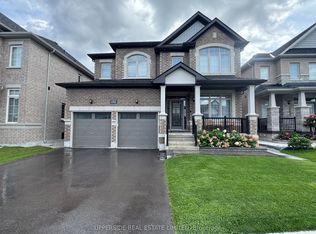 MLS ID #N13750146, UPPERSIDE REAL ESTATE LIMITED. TRREB
 - C$1,020,0004 bd4 ba-- sqft1080 Wickham Rd, Innisfil, ON L9S 0P8For Sale
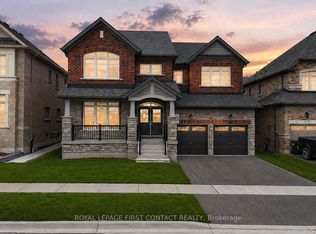 MLS ID #N13053268, ROYAL LEPAGE FIRST CONTACT REALTY. TRREB
 - C$1,148,8005 bd4 ba-- sqft1633 Corsal Ct, Innisfil, ON L9S 0P8New Construction
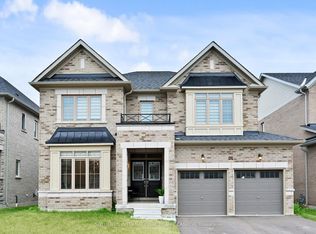 MLS ID #N13687494, SOTHEBY'S INTERNATIONAL REALTY CANADA. TRREB
 - C$1,159,0005 bd4 ba-- sqft996 Booth Ave, Innisfil, ON L9S 0A4For Sale
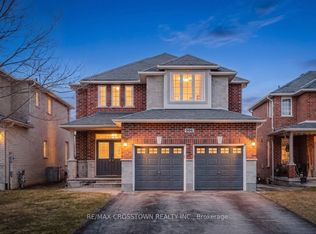 MLS ID #N13802976, RE/MAX CROSSTOWN REALTY INC.. TRREB
