Gorgeous Fernbrook Home with Ravine Views & Exceptional Layout. Welcome to this stunning 3,370 sq. ft. Fernbrook-built residence, offering an exceptional blend of elegance, comfort, and thoughtful design. Ideally positioned on a premium lot backing onto a beautiful ravine, this bright and spacious home features a 3-car garage and an inviting open-concept layout. The grand double-door entrance welcomes you into a beautifully appointed interior with 10-foot ceilings, hardwood floors, an elegant oak staircase, and a gas fireplace. The gourmet kitchen showcases upgraded cabinetry, granite countertops, and a large center island, seamlessly opening to the bright breakfast area with a walkout to the private backyard. Upstairs, the luxurious primary suite features a 5-piece ensuite with a freestanding soaker tub and frameless glass shower, creating a relaxing private retreat. Convenient second-floor laundry adds to the home's functionality.The unfinished basement with a walk-out offers excellent potential for additional living space, recreation, rental unit or entertainment. Located just minutes from Lake Simcoe and Conservation Park, this exceptional home combines sophisticated living with the beauty and tranquility of nature.
For sale
C$1,189,000
1665 Emberton Way, Innisfil, ON L9S 0N4
4beds
4baths
Single Family Residence
Built in ----
5,655 Square Feet Lot
$-- Zestimate®
C$--/sqft
C$-- HOA
What's special
Bright and spacious homeInviting open-concept layoutGrand double-door entranceHardwood floorsElegant oak staircaseGas fireplaceGourmet kitchen
- 47 days
- 4
- 0
Zillow last checked:
Listing updated:
Listed by:
RIGHT AT HOME REALTY INC.
Source: TRREB,MLS®#: N13754166 Originating MLS®#: Toronto Regional Real Estate Board
Originating MLS®#: Toronto Regional Real Estate BoardFacts & features
Interior
Bedrooms & bathrooms
- Bedrooms: 4
- Bathrooms: 4
Primary bedroom
- Description: Primary Bedroom
- Level: Second
- Area: 28.01 Square Meters
- Area source: Other
- Dimensions: 6.09 x 4.60
Bedroom 2
- Description: Bedroom 2
- Level: Second
- Area: 13.73 Square Meters
- Area source: Other
- Dimensions: 3.71 x 3.70
Bedroom 3
- Description: Bedroom 3
- Level: Second
- Area: 16.24 Square Meters
- Area source: Other
- Dimensions: 4.39 x 3.70
Bedroom 4
- Description: Bedroom 4
- Level: Second
- Area: 13.47 Square Meters
- Area source: Other
- Dimensions: 3.69 x 3.65
Breakfast
- Description: Breakfast
- Level: Main
- Area: 13.36 Square Meters
- Area source: Other
- Dimensions: 4.38 x 3.05
Dining room
- Description: Dining Room
- Level: Main
- Area: 18.53 Square Meters
- Area source: Other
- Dimensions: 4.62 x 4.01
Family room
- Description: Family Room
- Level: Main
- Area: 28.33 Square Meters
- Area source: Other
- Dimensions: 5.50 x 5.15
Foyer
- Description: Foyer
- Level: Main
- Area: 6.2 Square Meters
- Area source: Other
- Dimensions: 2.53 x 2.45
Kitchen
- Description: Kitchen
- Level: Main
- Area: 13.36 Square Meters
- Area source: Other
- Dimensions: 4.38 x 3.05
Laundry
- Description: Laundry
- Level: Second
- Area: 0 Square Meters
- Area source: Other
- Dimensions: 0 x 0
Living room
- Description: Living Room
- Level: Main
- Area: 13.76 Square Meters
- Area source: Other
- Dimensions: 3.71 x 3.71
Heating
- Forced Air, Gas
Cooling
- Central Air
Features
- Central Vacuum
- Basement: Full,Walk-Out Access
- Has fireplace: Yes
- Fireplace features: Natural Gas
Interior area
- Living area range: 3000-3500 null
Property
Parking
- Total spaces: 5
- Parking features: Private Double
- Has attached garage: Yes
Features
- Stories: 2
- Pool features: None
Lot
- Size: 5,655 Square Feet
- Features: Park, School
Details
- Parcel number: 580691547
Construction
Type & style
- Home type: SingleFamily
- Property subtype: Single Family Residence
Materials
- Brick, Stone
- Foundation: Concrete
- Roof: Asphalt Shingle
Utilities & green energy
- Sewer: Sewer
Community & HOA
Location
- Region: Innisfil
Financial & listing details
- Annual tax amount: C$7,872
- Date on market: 9/8/2026
Price history
Price history is unavailable.
Public tax history
Tax history is unavailable.
Climate risks
Neighborhood: L9S
Nearby schools
GreatSchools rating
No schools nearby
We couldn't find any schools near this home.


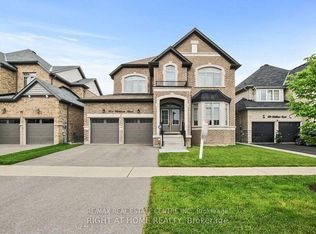

Similar homes
- C$1,159,0005 bd4 ba-- sqft996 Booth Ave, Innisfil, ON L9S 0A4For Sale
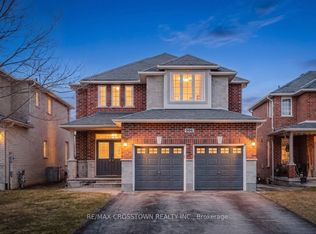 MLS ID #N13802976, RE/MAX CROSSTOWN REALTY INC.. TRREB
 - C$1,149,9995 bd5 ba-- sqft2263 Lozenby St, Innisfil, ON L9S 0M8For Sale
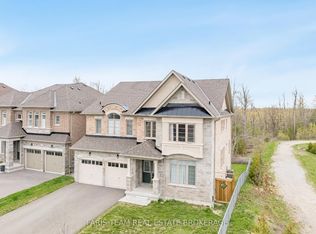 MLS ID #N13842436, FARIS TEAM REAL ESTATE. TRREB
 - C$999,0004 bd4 ba-- sqft1128 Westmount Ave, Innisfil, ON L9S 4Z4For Sale
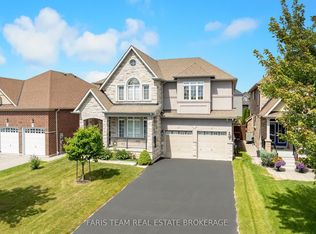 MLS ID #N13721622, FARIS TEAM REAL ESTATE. TRREB
 - C$999,0005 bd4 ba-- sqft1302 Broderick St, Innisfil, ON L9S 0P5For Sale
 MLS ID #N13071360, RIGHT AT HOME REALTY INC.. TRREB
