Well Maintained Full Brick Home Beautiful 4-Bedroom Family Nest In Sought-After South Innisfil! Above Grade Finished 2478 SqFt . Large Driveway With newer Interlock! Lots Of Parking For Your Cars And Boat! Welcome To This Beautifully Upgraded, Spacious Home Nestled In One Of Innisfil's Most Desirable, Family-Oriented Communities-Just Steps From Beautiful Park With Trails and Short Distance To Beach, Marina, Parks, Grocery Stores, Banks, And The Future Innisfil GO Station. Commuters And Lake-Lovers Alike, This Location Has It All! Step Inside To A Bright, Open-Concept Layout Designed With No Wasted Space. Soaring 9' Ceilings, Rich Solid Hardwood Flooring On Both The Main And Second Levels, And A Matching Oak Staircase Create A Warm, Elegant Flow Throughout. The Upgraded Kitchen Impresses With Custom Cabinetry, Gleaming Granite Countertops, And Pot Lights-Perfect For Both Everyday Living And Entertaining.Retreat To The Elegant Primary Suite Featuring A Sophisticated Coffered Ceiling And A Spa-Inspired Ensuite Complete With A Deep Soaker Tub And Floor-To-Ceiling Glass Shower. Three Additional Generous Bedrooms Offer Comfort And Versatility For The Whole Family.Outside, Newer Interlock Landscaping Transforms The Backyard Into The Perfect Setting For Summer Evenings And Gatherings With Family And Friends. With 6 Total Parking Spots, There's Even Room To Park Your Boat In The Driveway-Ideal For Enjoying Everything Lakeside Living Has To Offer.An Exceptional Lifestyle At An Outstanding Value-This Versatile Gem Won't Last Long. Book Your Showing Today!
For sale
C$890,000
972 Green St, Innisfil, ON L0L 1W0
4beds
3baths
Single Family Residence
Built in ----
366 Square Feet Lot
$-- Zestimate®
C$--/sqft
C$-- HOA
What's special
Bright open-concept layoutMatching oak staircaseGleaming granite countertopsPot lightsElegant primary suiteSophisticated coffered ceilingFloor-to-ceiling glass shower
- 59 days
- 2
- 0
Zillow last checked:
Listing updated:
Listed by:
RIGHT AT HOME REALTY INC.
Source: TRREB,MLS®#: N13651870 Originating MLS®#: Toronto Regional Real Estate Board
Originating MLS®#: Toronto Regional Real Estate BoardFacts & features
Interior
Bedrooms & bathrooms
- Bedrooms: 4
- Bathrooms: 3
Primary bedroom
- Level: Second
- Dimensions: 5.55 x 3.66
Bedroom 2
- Level: Second
- Dimensions: 3.67 x 3.61
Bedroom 3
- Level: Second
- Dimensions: 4.72 x 3.8
Bedroom 4
- Level: Second
- Dimensions: 5.43 x 3
Breakfast
- Level: Main
- Dimensions: 3.95 x 2.45
Dining room
- Level: Main
- Dimensions: 4.1 x 2.95
Family room
- Level: Main
- Dimensions: 4.2 x 3.6
Foyer
- Level: Main
- Dimensions: 2.8 x 1.8
Kitchen
- Level: Main
- Dimensions: 4 x 2.53
Laundry
- Level: In Between
- Dimensions: 2.74 x 6
Living room
- Level: Main
- Dimensions: 4.1 x 3.4
Heating
- Forced Air, Gas
Cooling
- Central Air
Features
- ERV/HRV, Other
- Basement: Full
- Has fireplace: Yes
Interior area
- Living area range: 2000-2500 null
Property
Parking
- Total spaces: 6
- Parking features: Garage
- Has garage: Yes
Features
- Stories: 2
- Pool features: None
Lot
- Size: 366 Square Feet
Details
- Parcel number: 580650837
Construction
Type & style
- Home type: SingleFamily
- Property subtype: Single Family Residence
Materials
- Brick
- Foundation: Concrete
- Roof: Asphalt Shingle
Utilities & green energy
- Sewer: Sewer
Community & HOA
Location
- Region: Innisfil
Financial & listing details
- Annual tax amount: C$5,675
- Date on market: 8/7/2026
Price history
Price history is unavailable.
Public tax history
Tax history is unavailable.
Climate risks
Neighborhood: L0L
Nearby schools
GreatSchools rating
No schools nearby
We couldn't find any schools near this home.


Similar homes
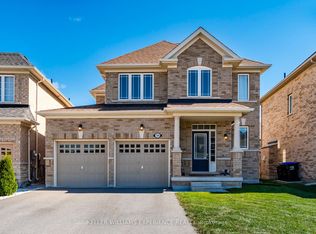
- C$889,9004 bd4 ba-- sqft2072 Allison St, Innisfil, ON L9S 0K7For Sale
 MLS ID #N13648216, RE/MAX REALTRON REALTY INC.. TRREB
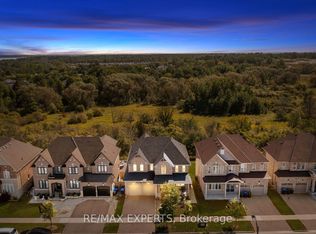
 - C$998,9994 bd4 ba-- sqft1428 Lawson St, Innisfil, ON L9S 0N7For Sale
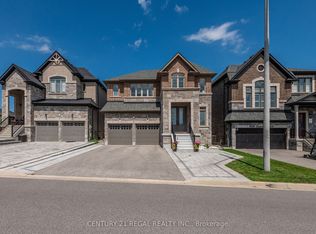 MLS ID #N13839740, CENTURY 21 REGAL REALTY INC.. TRREB
 - C$849,9994 bd3 ba-- sqft1216 Fox Hill St, Innisfil, ON L9S 4Y5For Sale
 MLS ID #N13072272, RIGHT AT HOME REALTY INC.. TRREB
 - C$768,0004 bd3 ba-- sqft1338 Vincent Cres, Innisfil, ON L9S 1Z8For Sale
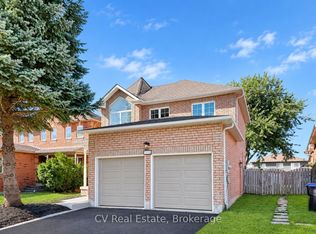 MLS ID #N13829026, CV Real Estate. TRREB
