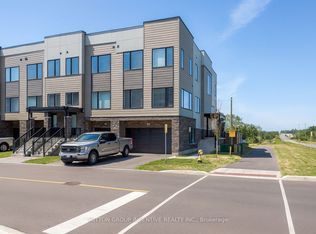
Nestled in the charming village of Lefroy, this unique, modern and spacious open-concept townhome offers an exceptional combination of style, comfort and convenience. With approximately 2,211 sq. ft. of thoughtfully designed living space spread across three levels, this bright and beautifully finished home is perfectly suited for a growing family. Step inside to discover a clean, bright and sun-filled interior featuring stylish finishes and hard-surface flooring throughout. The open-concept layout creates an inviting flow between the principal living spaces, making it ideal for both everyday family living and entertaining. The spacious kitchen is a true focal point, offering modern finishes, plenty of workspace and a charming Juliette balcony that brings in additional natural light and fresh air. Upstairs, you'll find generously sized bedrooms, two full bathrooms, and the added convenience of a third-floor laundry room-making daily living that much easier. The lower level provides even more versatility with a walkout basement, offering excellent potential for additional living space, a home office, recreation area or whatever best suits your family's needs. One of the home's standout features is its private and peaceful setting backing onto open green space. Enjoy unobstructed views, added privacy and a lovely natural backdrop right from your home. Located in the desirable south end of Innisfil, this home offers easy access to the GO Station, Lake Simcoe waterfront, Highway 400 and the future Orbit Transit Hub, making commuting and exploring the surrounding area convenient. Its proximity to the GTA adds even more appeal for families looking for a quieter community while maintaining excellent connectivity. Situated in a welcoming neighbourhood that's ideal for families, this is a home that truly deserves to be seen in person. Come take a look-you may be pleasantly surprised by just how much this exceptional townhome has to offer!
For sale
C$625,000
1482 Purchase Pl, Innisfil, ON L0L 1W0
3beds
3baths
Townhouse
Built in ----
2,392 Square Feet Lot
$-- Zestimate®
C$--/sqft
C$-- HOA
What's special
- 20 days
- 2
- 0
Zillow last checked:
Listing updated:
Listed by:
LPT REALTY
Source: TRREB,MLS®#: N13787732 Originating MLS®#: Toronto Regional Real Estate Board
Originating MLS®#: Toronto Regional Real Estate BoardFacts & features
Interior
Bedrooms & bathrooms
- Bedrooms: 3
- Bathrooms: 3
Primary bedroom
- Level: Third
- Dimensions: 6.11 x 3.37
Bedroom 2
- Level: Third
- Dimensions: 3.66 x 2.76
Bedroom 3
- Level: Third
- Dimensions: 3.97 x 2.45
Dining room
- Level: Second
- Dimensions: 5.61 x 4.57
Family room
- Level: Second
- Dimensions: 4.26 x 3.96
Kitchen
- Level: Second
- Dimensions: 5.48 x 5.5
Recreation
- Level: Lower
- Dimensions: 7.04 x 5.5
Heating
- Forced Air, Gas
Cooling
- Central Air
Appliances
- Included: Water Heater
Features
- Flooring: Carpet Free
- Basement: Finished with Walk-Out
- Has fireplace: No
Interior area
- Living area range: 2000-2500 null
Property
Parking
- Total spaces: 2
- Parking features: Private
- Has garage: Yes
Features
- Stories: 3
- Pool features: None
Lot
- Size: 2,392 Square Feet
Details
- Parcel number: 580651416
Construction
Type & style
- Home type: Townhouse
- Property subtype: Townhouse
Materials
- Vinyl Siding, Stucco (Plaster)
- Foundation: Poured Concrete
- Roof: Asphalt Shingle
Utilities & green energy
- Sewer: Sewer
Community & HOA
Location
- Region: Innisfil
Financial & listing details
- Annual tax amount: C$4,568
- Date on market: 9/15/2026
Price history
Price history is unavailable.
Public tax history
Tax history is unavailable.
Climate risks
Neighborhood: L0L
Nearby schools
GreatSchools rating
No schools nearby
We couldn't find any schools near this home.

Similar homes
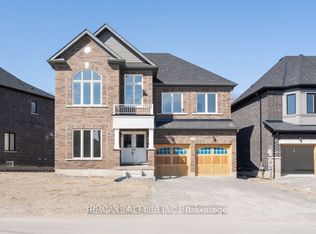
- C$659,0003 bd3 ba-- sqft1481 Purchase Pl, Innisfil, ON L0L 1W0For Sale
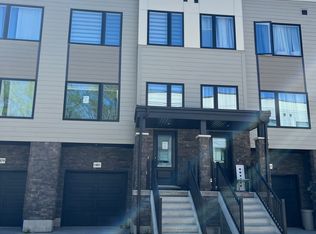 MLS ID #N13141788, COLDWELL BANKER THE REAL ESTATE CENTRE. TRREB
 - C$599,0003 bd2 ba-- sqft2070 Saint Paul Rd, Innisfil, ON L9S 1V2For Sale
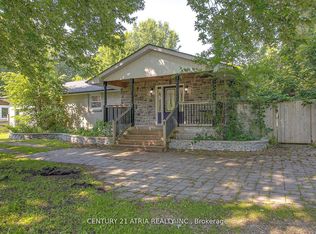 MLS ID #N13832778, CENTURY 21 ATRIA REALTY INC.. TRREB
 - C$890,0004 bd3 ba-- sqft972 Green St, Innisfil, ON L0L 1W0For Sale
 MLS ID #N13651870, RIGHT AT HOME REALTY INC.. TRREB
 - C$629,9003 bd3 ba-- sqft92 Fairlane Ave, Barrie, ON L9J 0M9For Sale
 MLS ID #S13732774, ROYAL LEPAGE FIRST CONTACT REALTY. TRREB
