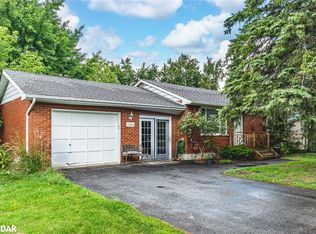
A rare quarter-acre lot backing onto open greenspace with no rear neighbours sets this Stroud bungalow apart, and the major systems here have already been taken care of. The 2018 roof, 2021 upgraded 200 amp electrical service, and brand new 2026 furnace give buyers real peace of mind, while both bathrooms were fully renovated in 2025 and new flooring was installed upstairs in 2026. The well pump and pressure tank were replaced in 2025, the well test is current, and the septic was recently cleaned and serviced. Add in fresh paint throughout and new front porch and back deck construction in 2026, and this home is truly move-in ready. Inside, the main floor offers two bedrooms, a bright eat-in kitchen, a spacious living room, and an updated 4-piece bathroom. A separate split-level entrance leads to a fully finished basement with above-grade windows, a large recreation room, a 3-piece bathroom, and existing kitchen rough-ins, offering genuine in-law suite potential for extended family or guests. Located minutes from Lake Simcoe, Innisfil Beach Park, and Highway 400 access into Barrie, close to Stroud's schools and everyday amenities
For sale
C$659,000
1990 Victoria St, Innisfil, ON L9S 1K2
2beds
2baths
Single Family Residence
Built in ----
0.28 Acres Lot
$-- Zestimate®
C$--/sqft
C$-- HOA
What's special
New front porchBright eat-in kitchenLarge recreation roomExisting kitchen rough-ins
- 46 days
- 24
- 4
Zillow last checked:
Listing updated:
Listed by:
EXP REALTY
Source: TRREB,MLS®#: N13670254 Originating MLS®#: Toronto Regional Real Estate Board
Originating MLS®#: Toronto Regional Real Estate BoardFacts & features
Interior
Bedrooms & bathrooms
- Bedrooms: 2
- Bathrooms: 2
Primary bedroom
- Level: Main
- Dimensions: 3.51 x 3.16
Bedroom
- Level: Basement
- Dimensions: 4.87 x 3.35
Bedroom 2
- Level: Main
- Dimensions: 3.16 x 2.66
Bathroom
- Level: Main
- Dimensions: 2.39 x 1.49
Bathroom
- Level: Basement
- Dimensions: 2.13 x 2.24
Dining room
- Level: Main
- Dimensions: 3.16 x 2.76
Kitchen
- Level: Main
- Dimensions: 4.26 x 3.39
Kitchen
- Level: Basement
- Dimensions: 3.68 x 7.13
Laundry
- Level: Main
- Dimensions: 5.75 x 3.29
Living room
- Level: Main
- Dimensions: 5.85 x 3.51
Living room
- Level: Main
- Dimensions: 5.85 x 3.51
Recreation
- Level: Basement
- Dimensions: 3.47 x 8.83
Utility room
- Level: Basement
- Dimensions: 4.68 x 2.29
Heating
- Forced Air, Gas
Cooling
- None
Appliances
- Included: Water Heater, Water Softener, Water Treatment
Features
- In-Law Capability, Primary Bedroom - Main Floor, Storage
- Basement: Finished,Separate Entrance
- Has fireplace: No
Interior area
- Living area range: 700-1100 null
Video & virtual tour
Property
Parking
- Total spaces: 7
- Parking features: Private Double
Features
- Patio & porch: Deck, Porch
- Pool features: None
Lot
- Size: 0.28 Acres
- Features: Fenced Yard, Greenbelt/Conservation, Level, Park, Rec./Commun.Centre, School, Irregular Lot
Details
- Additional structures: Shed
- Parcel number: 580930283
- Other equipment: Sewage Pump, Sump Pump
Construction
Type & style
- Home type: SingleFamily
- Architectural style: Bungalow
- Property subtype: Single Family Residence
Materials
- Brick, Aluminum Siding
- Foundation: Concrete Block
- Roof: Asphalt Shingle
Utilities & green energy
- Sewer: Septic
Community & HOA
Location
- Region: Innisfil
Financial & listing details
- Annual tax amount: C$3,681
- Date on market: 8/13/2026
Price history
Price history is unavailable.
Public tax history
Tax history is unavailable.
Climate risks
Neighborhood: L9S
Nearby schools
GreatSchools rating
No schools nearby
We couldn't find any schools near this home.


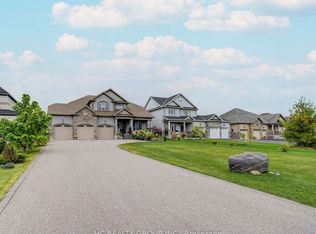
Similar homes
- C$749,9003 bd1 ba-- sqft201 Parkside Cres, Innisfil, ON L9S 1G2For Sale
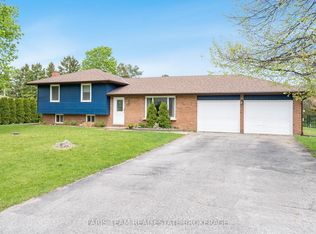 MLS ID #N13659462, FARIS TEAM REAL ESTATE. TRREB
 - C$612,0005 bd2 ba-- sqft2743 Lockhart Rd, Innisfil, ON L9S 3G2For Sale
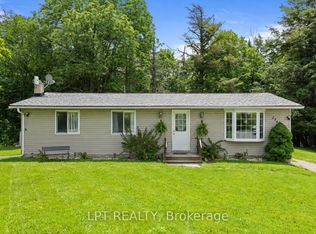 MLS ID #N13784602, LPT REALTY. TRREB
 - C$659,9003 bd2 ba-- sqft17 Benjamin Ln, Barrie, ON L4N 0S3For Sale
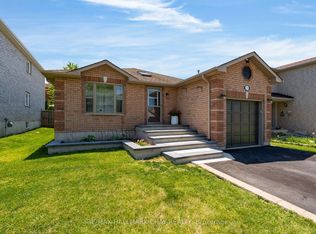 MLS ID #S13825326, RE/MAX HALLMARK CHAY REALTY. TRREB
 - C$719,9995 bd2 ba-- sqft2049 Northern Ave, Innisfil, ON L9S 1Z4For Sale
 MLS ID #N13802412, CITYSCAPE REAL ESTATE LTD.. TRREB
