Custom-Built Home In One Of Innisfil's Most Sought-After Family Neighbourhoods. This Exceptional, Brand-New Bungalow Offers Refined Modern Living With Over 5,000 Sq. Ft. Of Finished Space, Beautifully Designed For Both Everyday Comfort And Elegant Entertaining. Soaring 9- Foot Ceilings On Both The Main Floor And Basement, Expansive Windows, And A Dramatic Skylight Above The Staircase Fill The Home With Natural Light. The Open-Concept Main Level Is Anchored By A Sophisticated Chef's Kitchen Featuring Premium Bertazzoni And Fulgor Milano Appliances, Quartz Countertops, Lit Display Cabinetry, A Large Centre Island, And A Seamless Walkout To The Covered Deck Overlooking The Inground Pool. The Private Office With Glass Door Provides The Ideal Work-From-Home Space, While The Family Room, Primary Suite, And Basement Rec Room Each Feature An Electric Fireplace For Added Warmth And Style. The Primary Retreat Offers A Spacious Walk-In Closet And Spa-Inspired Ensuite With Heated Floors. All Bathrooms Except The Powder Room Feature Heated Floors, Adding Comfort And Luxury Throughout. Finished Walk-Up Basement Is A Standout, With Massive Windows, High Ceilings, A Custom Wet Bar, And A Bright, Open Feel That Seamlessly Extends The Home's Main Living Experience. With Its Stone And Brick Exterior, Elegant Finishes, And Prime Location Less Than 15 Minutes From Friday Harbour Resort And Under 45 Minutes To Toronto, This Remarkable Home Delivers Luxury, Function, And Lifestyle In One Of Innisfil's Most Desirable Settings.
For sale
C$1,599,000
225 Sunnybrae Ave, Innisfil, ON L9S 1H8
5beds
4baths
Single Family Residence
Built in ----
0.25 Acres Lot
$-- Zestimate®
C$--/sqft
C$-- HOA
What's special
Expansive windowsOpen-concept main levelQuartz countertopsLit display cabinetryLarge centre islandFinished walk-up basementStone and brick exterior
- 76 days
- 9
- 0
Zillow last checked:
Listing updated:
Listed by:
HOMELIFE NEW WORLD REALTY INC.
Source: TRREB,MLS®#: N13618172 Originating MLS®#: Toronto Regional Real Estate Board
Originating MLS®#: Toronto Regional Real Estate BoardFacts & features
Interior
Bedrooms & bathrooms
- Bedrooms: 5
- Bathrooms: 4
Primary bedroom
- Level: Main
- Dimensions: 4.82 x 3.62
Bedroom 2
- Level: Main
- Dimensions: 4.79 x 3.35
Bedroom 3
- Level: Main
- Dimensions: 3.66 x 3.34
Bedroom 4
- Level: Basement
- Dimensions: 4.74 x 3.19
Breakfast
- Level: Main
- Dimensions: 3.32 x 3.49
Dining room
- Level: Main
- Dimensions: 6.81 x 3.49
Exercise room
- Level: Basement
- Dimensions: 6.84 x 3.43
Foyer
- Level: Main
- Dimensions: 3.51 x 1.8
Kitchen
- Level: Main
- Dimensions: 3.99 x 3.49
Living room
- Level: Main
- Dimensions: 7.33 x 5.18
Office
- Level: Main
- Dimensions: 4.04 x 3.21
Recreation
- Level: Basement
- Dimensions: 4.91 x 3.39
Heating
- Forced Air, Gas
Cooling
- Central Air
Appliances
- Included: Bar Fridge, Built-In Oven, Countertop Range, Water Softener
Features
- Central Vacuum, ERV/HRV, Floor Drain, In-Law Capability, Primary Bedroom - Main Floor, Water Meter
- Flooring: Carpet Free
- Basement: Finished with Walk-Out,Separate Entrance
- Has fireplace: Yes
Interior area
- Living area range: 2500-3000 null
Video & virtual tour
Property
Parking
- Total spaces: 10
- Parking features: Private, Garage Door Opener
- Has garage: Yes
Features
- Patio & porch: Deck
- Exterior features: Landscaped
- Has private pool: Yes
- Pool features: In Ground
Lot
- Size: 0.25 Acres
- Features: Beach, Fenced Yard, Park, Public Transit, School
Details
- Parcel number: 580930406
- Other equipment: Sump Pump
Construction
Type & style
- Home type: SingleFamily
- Architectural style: Bungalow
- Property subtype: Single Family Residence
Materials
- Stone
- Foundation: Concrete
- Roof: Shingle
Utilities & green energy
- Sewer: Septic
Community & HOA
Community
- Security: Alarm System, Carbon Monoxide Detector(s), Security System, Smoke Detector(s)
Location
- Region: Innisfil
Financial & listing details
- Date on market: 7/29/2026
Price history
Price history is unavailable.
Public tax history
Tax history is unavailable.
Climate risks
Neighborhood: L9S
Nearby schools
GreatSchools rating
No schools nearby
We couldn't find any schools near this home.

Similar homes
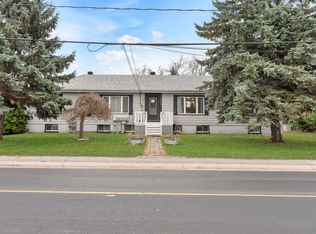
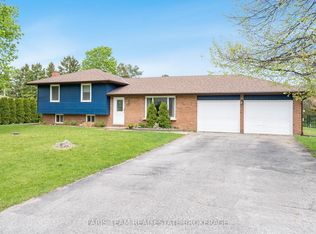
- C$1,749,0005 bd4 ba-- sqft260 Sunnybrae Ave, Innisfil, ON L9S 1J1For Sale
 MLS ID #N13113840, SUTTON GROUP INCENTIVE REALTY INC.. TRREB
 - C$1,399,0004 bd3 ba-- sqft295 Sunnybrae Ave, Innisfil, ON L9S 1J1For Sale
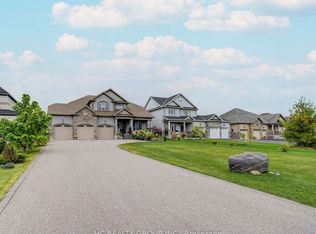 MLS ID #N13786620, HC REALTY GROUP INC.. TRREB
 - C$1,699,9006 bd5 ba-- sqft933 7th Line, Innisfil, ON L9S 4G9New Construction
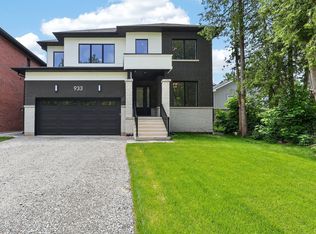 MLS ID #N13505510, ROYAL LEPAGE FIRST CONTACT REALTY. TRREB
 - C$1,699,9006 bd5 ba-- sqft929 7th Line, Innisfil, ON L9S 4G1New Construction
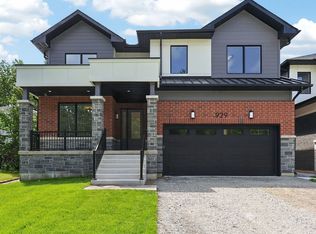 MLS ID #N13505652, ROYAL LEPAGE FIRST CONTACT REALTY. TRREB
