Opportunity Knocks! Welcome to this spacious 3+2-bedroom family home, ideally situated on a beautifully landscaped, premium pie-shaped lot measuring an impressive 78 ft x 290 ft and backing onto a community park. Designed for both everyday living and entertaining, this raised bungalow is an excellent layout filled with natural light. Features include formal living and dining area, an eat-in kitchen, and two gas fireplaces for those cozy nights. The kitchen provides a walkout to the custom deck and fully fenced backyard-the perfect setting for social gatherings, family enjoyment, or simply relaxing while taking in the privacy and expansive outdoor space. With plenty of room for a pool, sports court, additional gardens, play areas this remarkable backyard offers endless possibilities for creating your own private outdoor retreat. This solid, all-brick home features a new furnace and air conditioning system (2025), a newer roof (2016), and hardwood flooring throughout the main level. A huge recreation room provides even more space for the entire family, while the massive double-car garage offers high ceilings and an abundance of storage. Ample driveway parking adds further convenience. This kind of space, privacy, and outdoor lifestyle is becoming increasingly difficult to find-truly one of the nicest lots in the area. Ideally located just minutes from Highway 400 and Yonge Street, with easy access to schools, grocery stores, parks, the Innisfil Recreation Complex, and everyday amenities. The perfect family home offering exceptional space, functionality, privacy, and a backyard setting that truly has it all!
Under contract
C$825,000
2114 Chantler St, Innisfil, ON L9S 1B6
5beds
3baths
Single Family Residence
Built in ----
0.52 Acres Lot
$-- Zestimate®
C$--/sqft
C$-- HOA
What's special
Filled with natural lightEat-in kitchenTwo gas fireplacesFully fenced backyardRemarkable backyardSolid all-brick homeHuge recreation room
- 45 days
- 3
- 0
Zillow last checked:
Listing updated:
Listed by:
SUTTON GROUP INCENTIVE REALTY INC.
Source: TRREB,MLS®#: N13643304 Originating MLS®#: Toronto Regional Real Estate Board
Originating MLS®#: Toronto Regional Real Estate BoardFacts & features
Interior
Bedrooms & bathrooms
- Bedrooms: 5
- Bathrooms: 3
Primary bedroom
- Level: Main
- Dimensions: 3.58 x 4.43
Bedroom 2
- Level: Main
- Dimensions: 3.34 x 3.25
Bedroom 3
- Level: Main
- Dimensions: 3.58 x 3.41
Bedroom 4
- Level: Lower
- Dimensions: 3.58 x 5.75
Bedroom 5
- Level: Lower
- Dimensions: 3.34 x 2.54
Bathroom
- Level: Lower
- Dimensions: 2.35 x 2.32
Bathroom
- Level: Main
- Dimensions: 2.35 x 2.31
Bathroom
- Level: Main
- Dimensions: 1.92 x 1.32
Dining room
- Level: Main
- Dimensions: 3.03 x 3.52
Foyer
- Level: Main
- Dimensions: 2.25 x 2.55
Kitchen
- Level: Main
- Dimensions: 5.01 x 3.96
Living room
- Level: Main
- Dimensions: 5.4 x 4.21
Recreation
- Level: Lower
- Dimensions: 8.14 x 7.62
Utility room
- Level: Lower
- Dimensions: 3.58 x 3.41
Heating
- Forced Air, Gas
Cooling
- Central Air
Features
- Basement: Finished,Full
- Has fireplace: Yes
- Fireplace features: Natural Gas
Interior area
- Living area range: 1500-2000 null
Property
Parking
- Total spaces: 6
- Parking features: Private Double, Garage Door Opener
- Has garage: Yes
Features
- Patio & porch: Deck
- Pool features: None
Lot
- Size: 0.52 Acres
Details
- Parcel number: 580940068
Construction
Type & style
- Home type: SingleFamily
- Architectural style: Bungalow-Raised
- Property subtype: Single Family Residence
Materials
- Brick
- Foundation: Poured Concrete
- Roof: Asphalt Shingle
Utilities & green energy
- Sewer: Septic
Community & HOA
Location
- Region: Innisfil
Financial & listing details
- Tax assessed value: C$480,000
- Annual tax amount: C$5,950
- Date on market: 8/6/2026
Price history
Price history is unavailable.
Public tax history
Tax history is unavailable.
Climate risks
Neighborhood: L9S
Nearby schools
GreatSchools rating
No schools nearby
We couldn't find any schools near this home.

Similar homes
- C$859,9003 bd2 ba-- sqft2823 Small St, Innisfil, ON L9S 1H2For Sale
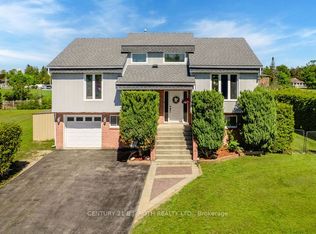 MLS ID #N13222616, CENTURY 21 B.J. ROTH REALTY LTD., BROKERAGE. TRREB
 - C$849,9005 bd4 ba-- sqft2448 Wallace Ave, Innisfil, ON L9S 2G5For Sale
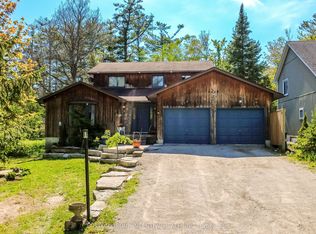 MLS ID #N13214388, SUTTON GROUP INCENTIVE REALTY INC.. TRREB
 - C$848,0003 bd1 ba-- sqft2063 Lea Rd, Innisfil, ON L9S 1T3For Sale
 MLS ID #N13646052, SOTHEBY'S INTERNATIONAL REALTY CANADA. TRREB
 - C$799,9005 bd3 ba-- sqft35 Gibbon Dr, Barrie, ON L4N 6S9For Sale
 MLS ID #S13775094, ROYAL LEPAGE FIRST CONTACT REALTY. TRREB
