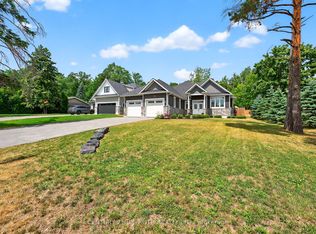
Welcome home! This new custom-built home is set in a desirable waterfront community, flooded with natural light on all levels and thoughtfully designed throughout. Open-concept main level is designed for everyday living and entertaining. The sun-filled living room features custom built-ins and a stunning gas fireplace, perfect for relaxing evenings or hosting family and friends.The heart of the home is the gorgeous custom kitchen with quality finishes, generous cabinetry and a walk-in pantry, seamlessly connected to the main living spaces. Main-floor office provides a quiet place to work or study, while the mudroom off the garage keeps daily life organized. Upstairs, enjoy the ease of second-floor laundry with extensive built-in storage and 4 spacious bedrooms for the whole family. The primary bedroom features a large walk-in closet and a private ensuite retreat. Second bedroom features a private ensuite, while the remaining two share a Jack & Jill bath. This home offers comfort, style, and space in a sought-after location close to the waterfront, parks, and all amenities.
For sale
C$1,700,000
56 Brennan Ave, Barrie, ON L4N 4B1
4beds
4baths
Single Family Residence
Built in ----
7,120 Square Feet Lot
$-- Zestimate®
C$--/sqft
C$-- HOA
What's special
- 82 days |
- 18 |
- 0 |
Zillow last checked:
Listing updated:
Listed by:
CENTURY 21 B.J. ROTH REALTY LTD., BROKERAGE
Source: TRREB,MLS®#: S13100078 Originating MLS®#: Toronto Regional Real Estate Board
Originating MLS®#: Toronto Regional Real Estate BoardFacts & features
Interior
Bedrooms & bathrooms
- Bedrooms: 4
- Bathrooms: 4
Heating
- Forced Air, Gas
Cooling
- Central Air
Appliances
- Included: Instant Hot Water, Water Heater Owned
Features
- ERV/HRV, In-Law Capability, Storage, Rough-In Bath, Other
- Flooring: Carpet Free
- Basement: Separate Entrance,Walk-Up Access,Unfinished,Other
- Has fireplace: Yes
- Fireplace features: Natural Gas
Interior area
- Living area range: 2500-3000 null
Property
Parking
- Total spaces: 6
- Parking features: Garage
- Has garage: Yes
Features
- Stories: 2
- Pool features: None
- Water view: Obstructive
- On waterfront: Yes
- Waterfront features: WaterfrontCommunity, Bay
- Body of water: Kempenfelt Bay
Lot
- Size: 7,120 Square Feet
Details
- Parcel number: 587430550
Construction
Type & style
- Home type: SingleFamily
- Property subtype: Single Family Residence
Materials
- Stone, Vinyl Siding
- Foundation: Concrete
- Roof: Asphalt Shingle
Utilities & green energy
- Sewer: Sewer
Community & HOA
Location
- Region: Barrie
Financial & listing details
- Date on market: 5/8/2026
CENTURY 21 B.J. ROTH REALTY LTD., BROKERAGE
CENTURY 21 B.J. ROTH REALTY LTD., BROKERAGE
By pressing Contact Agent, you agree that the real estate professional identified above may call/text you about your search, which may involve use of automated means and pre-recorded/artificial voices. You don't need to consent as a condition of buying any property, goods, or services. Message/data rates may apply. You also agree to our Terms of Use. Zillow does not endorse any real estate professionals. We may share information about your recent and future site activity with your agent to help them understand what you're looking for in a home.
Price history
Price history is unavailable.
Public tax history
Tax history is unavailable.
Climate risks
Neighborhood: South Shore
Nearby schools
GreatSchools rating
No schools nearby
We couldn't find any schools near this home.
- C$549,0003 bd1 ba-- sqft40 Brennan Ave, Barrie, ON L4N3X3For Sale
- C$2,675,0004 bd4 ba-- sqft230 Kempview Ln, Barrie, ON L4N3W9For Sale

- C$1,8002 bd1 ba-- sqft211 Cliff Rd, Barrie, ON L4N3X5For Rent
- C$599,0004 bd2 ba-- sqft209 Cliff Rd, Barrie, ON L4N3X5For Sale
- C$575,0003 bd1 ba-- sqft203 Southview Rd, Barrie, ON L4N3X6For Sale
- C$885,0004 bd3 ba1.3k sqft106 Brennan Ave, Barrie, ON L4N8M2Sold
- C$--4 bd2 ba2k sqft4 Wallwins Way #1A, Barrie, ON L4N8M1Off Market
- C$990,0006 bd5 ba-- sqft12 McCullough Ct, Barrie, ON L4N8M3For Sale
Similar homes
- C$1,795,0004 bd5 ba-- sqft271 Codrington St, Barrie, ON L4M 1S7For Sale
 MLS ID #S13048348, FOREST HILL REAL ESTATE INC.. TRREB
 - C$1,199,0004 bd4 ba-- sqft13 Abbey Cres, Barrie, ON L9J 0W9For Sale
 MLS ID #S13613926, SUTTON GROUP INCENTIVE REALTY INC.. TRREB
 - C$1,879,0005 bd4 ba-- sqft300 Shanty Bay Rd, Oro Medonte, ON L4M 1E6For Sale
 MLS ID #S12825004, CENTURY 21 B.J. ROTH REALTY LTD., BROKERAGE. TRREB
 - C$1,699,9004 bd3 ba-- sqft32 Forest Hill Dr, Springwater, ON L9X 0J4For Sale
 MLS ID #S13594742, RE/MAX HALLMARK CHAY REALTY. TRREB
 - C$2,149,0004 bd4 ba-- sqft404 Cox Mill Rd, Barrie, ON L4N 7S8For SaleMLS ID #S13053964, RE/MAX HALLMARK REALTY LTD.. TRREB
- C$1,799,9005 bd5 ba-- sqft11 Caldwell Dr, Oro Medonte, ON L0L 2L0New ConstructionMLS ID #S13475136, CENTURY 21 PEOPLE`S CHOICE REALTY INC.. TRREB
- C$1,349,8005 bd5 ba-- sqft98 Shanty Bay Rd, Barrie, ON L4M 1E2For SaleMLS ID #S13067624, RE/MAX HALLMARK CHAY REALTY. TRREB
- C$1,349,0005 bd3 ba-- sqft20 Weldon St, Barrie, ON L4M 4J4For SaleMLS ID #S13237776, CENTURY 21 B.J. ROTH REALTY LTD., BROKERAGE. TRREB
- C$1,599,0005 bd4 ba-- sqft225 Sunnybrae Ave, Innisfil, ON L9S 1H8For SaleMLS ID #N13235710, HOMELIFE NEW WORLD REALTY INC.. TRREB
- C$1,749,9004 bd3 ba-- sqft862 Kennedy Rd, Innisfil, ON L9S 4M5For SaleMLS ID #N13208254, METROGLOBE REALTY BROKERAGE CORP.. TRREB
- C$1,699,9005 bd4 ba-- sqft2008 Parkview Rdg, Innisfil, ON L9S 4B1For SaleMLS ID #N13172392, CENTURY 21 HERITAGE GROUP LTD.. TRREB
- C$1,729,9004 bd6 ba-- sqft1288 Shore Acres Dr, Innisfil, ON L0L 1R0For SaleMLS ID #N13582938, ENGEL & VOLKERS TORONTO CITY. TRREB
- C$1,648,0004 bd4 ba-- sqft6 Caldwell Dr, Oro Medonte, ON L0L 2L0For SaleMLS ID #S13547846, RE/MAX Georgian Bay Realty Ltd. TRREB
- C$1,699,9006 bd5 ba-- sqft933 7th Line, Innisfil, ON L9S 4G9New ConstructionMLS ID #N13505510, ROYAL LEPAGE FIRST CONTACT REALTY. TRREB
- C$1,699,9006 bd5 ba-- sqft929 7th Line, Innisfil, ON L9S 4G1New ConstructionMLS ID #N13505652, ROYAL LEPAGE FIRST CONTACT REALTY. TRREB
- C$1,450,0004 bd3 ba-- sqft2710 Portage Trl, Springwater, ON L9X 0J3For SaleMLS ID #S13609214, CENTURY 21 B.J. ROTH REALTY LTD., BROKERAGE. TRREB
- C$1,385,9906 bd4 ba-- sqft140 Wildwood Trl, Barrie, ON L4N 7Z7For SaleMLS ID #S13484436, CENTURY 21 B.J. ROTH REALTY LTD., BROKERAGE. TRREB
- C$1,299,9994 bd4 ba-- sqft107 Rugman Cres, Springwater, ON L9X 2A5For SaleMLS ID #S13550252, CENTURY 21 ROYALTORS REALTY INC.. TRREB
- C$1,849,0004 bd5 ba-- sqft1894 Simcoe Blvd, Innisfil, ON L9S 4N4For SaleMLS ID #N13117772, CENTURY 21 HERITAGE GROUP LTD.. TRREB
- C$1,599,9994 bd4 ba-- sqft15 Caldwell Dr, Oro Medonte, ON L0L 2L0For SaleMLS ID #S13412322, SUTTON GROUP INCENTIVE REALTY INC.. TRREB
