STUNNING DESIGN, LUXURY FINISHES & A PRIME LOCATION! Nestled within the prestigious Forest Hill Estates community in Midhurst, this incredible home showcases refined design, quality craftsmanship, & an enviable setting on a beautiful park-like lot. With approximately 3,309 sq. ft. of finished living space, 3+1 bedrooms, 3 full bathrooms, & an oversized 3-car garage (Can Accommodate A FULL-SIZE TRUCK or SUV), this home is designed to impress at every turn. Step inside to a spectacular main level where soaring vaulted & cathedral ceilings create a bright, open atmosphere designed for both everyday living & entertaining, the thoughtfully planned layout features a grand formal dining room, a den/sitting room, convenient main-floor laundry, & a spacious living room anchored by a cozy gas fireplace. At the heart of the home, the custom kitchen impresses with RIFT-CUT OAK cabinetry quartz countertops & backsplash, huge island with breakfast bar, premium appliances, & designer lighting that perfectly blends style & functionality. Designed with comfort & relaxation in mind the bedroom wing features three generously sized bedrooms highlighted by an elegant primary suite with a custom walk-in closet & a spa-inspired ensuite. The beautifully renovated main bathroom showcases quality finishes, while the giant loft/games room offers exceptional flexibility as a home office, media lounge, or additional family living space. The lower level provides In-Law potential with separate garage access, a bedroom, full bath, abundant storage, & expansive space ready to customize. The fenced backyard is a private retreat with mature trees, newer deck with pet ramp, hot tub, irrigation system, & ample room to entertain. NOTABLE UPGRADES include the custom kitchen, refinished hardwood, berber, doors, stonework, front steps, newer furnace, bathrooms, lighting, & garage doors. For Those Seeking Something Exceptional, This One-Of-A-Kind Property Delivers!
For sale
C$1,699,000
32 Forest Hill Dr, Springwater, ON L9X 0J4
4beds
3baths
Single Family Residence
Built in ----
0 Square Feet Lot
$-- Zestimate®
C$--/sqft
C$-- HOA
What's special
Stunning designLuxury finishesBeautiful park-like lotBright open atmosphereGrand formal dining roomConvenient main-floor laundryQuartz countertops and backsplash
- 54 days |
- 6 |
- 1 |
Zillow last checked:
Listing updated:
Listed by:
RE/MAX HALLMARK CHAY REALTY
Source: TRREB,MLS®#: S13156772 Originating MLS®#: Toronto Regional Real Estate Board
Originating MLS®#: Toronto Regional Real Estate BoardFacts & features
Interior
Bedrooms & bathrooms
- Bedrooms: 4
- Bathrooms: 3
Primary bedroom
- Level: Main
- Dimensions: 5.69 x 3.87
Bedroom 2
- Level: Main
- Dimensions: 4.29 x 3.1
Bedroom 3
- Level: Main
- Dimensions: 3.35 x 3.29
Bedroom 4
- Level: Basement
- Dimensions: 7.28 x 4.6
Breakfast
- Level: Main
- Dimensions: 4.75 x 3.35
Dining room
- Level: Main
- Dimensions: 5.33 x 3.93
Great room
- Level: Second
- Dimensions: 7.49 x 7.01
Kitchen
- Level: Main
- Dimensions: 3.99 x 2.46
Laundry
- Level: Main
- Dimensions: 2.19 x 2.13
Living room
- Level: Main
- Dimensions: 6.37 x 4.84
Office
- Level: Main
- Dimensions: 3.53 x 2.77
Heating
- Forced Air, Gas
Cooling
- Central Air
Features
- Central Vacuum, In-Law Capability, Primary Bedroom - Main Floor, Storage
- Basement: Separate Entrance,Walk-Up Access,Walk-Out Access
- Has fireplace: Yes
- Fireplace features: Living Room, Natural Gas, Family Room
Interior area
- Living area range: 2500-3000 null
Video & virtual tour
Property
Parking
- Total spaces: 12
- Parking features: Available, Inside Entrance, Private, Private Triple
- Has garage: Yes
Features
- Patio & porch: Deck, Patio, Porch
- Exterior features: Landscaped, Lawn Sprinkler System, Privacy
- Pool features: None
- Has spa: Yes
- Spa features: Hot Tub
- Has view: Yes
- View description: Golf Course, Trees/Woods
Lot
- Size: 0 Square Feet
- Features: Rec./Commun.Centre, School, Wooded/Treed, Park, Fenced Yard, Golf, Rectangular Lot
Details
- Additional structures: Fence - Full, Storage
- Parcel number: 583590256
Construction
Type & style
- Home type: SingleFamily
- Architectural style: Bungalow
- Property subtype: Single Family Residence
Materials
- Brick, Stone
- Foundation: Concrete
- Roof: Asphalt Shingle
Utilities & green energy
- Sewer: Septic
Community & HOA
Community
- Security: Smoke Detector(s)
Location
- Region: Springwater
Financial & listing details
- Annual tax amount: C$6,402
- Date on market: 5/21/2026
RE/MAX HALLMARK CHAY REALTY
RE/MAX HALLMARK CHAY REALTY
By pressing Contact Agent, you agree that the real estate professional identified above may call/text you about your search, which may involve use of automated means and pre-recorded/artificial voices. You don't need to consent as a condition of buying any property, goods, or services. Message/data rates may apply. You also agree to our Terms of Use. Zillow does not endorse any real estate professionals. We may share information about your recent and future site activity with your agent to help them understand what you're looking for in a home.
Price history
Price history is unavailable.
Public tax history
Tax history is unavailable.
Climate risks
Neighborhood: Midhurst
Nearby schools
GreatSchools rating
No schools nearby
We couldn't find any schools near this home.
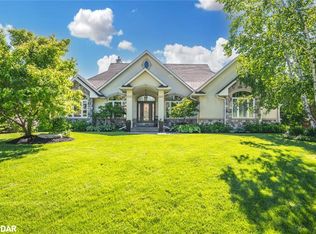
- C$1,799,9004 bd3 ba2k sqft16 Bridle Trl, Springwater, ON L9X0J9Sold
- C$2,650,0006 bd6 ba-- sqft1 Pierce Ct, Springwater, ON L9X0J4For Sale

- C$649,9006 bd3 ba-- sqft11553 County Road 27 Rd, Springwater, ON L9X0M2For Sale

- C$699,9994 bd2 ba-- sqft90 Doran Rd, Springwater, ON L9X0L5For Sale
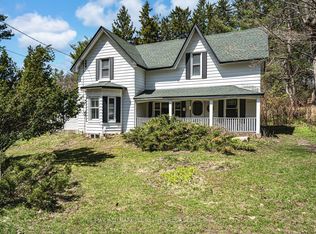
- C$1,200,0003 bd2 ba-- sqft16 Spence Ave, Springwater, ON L9X0P2For Sale
- C$1,161,0004 bd3 ba1.5k sqft53 Belmont Cres, Springwater, ON L9X0P7Sold
- C$680,0003 bd1 ba1.2k sqft2095 Dwyer Rd, Springwater, ON L9X1L7Sold
- C$2,099,0005 bd5 ba-- sqft11 Park Trl, Springwater, ON L9X0L3For Sale
Similar homes
- C$1,675,0004 bd4 ba-- sqft25 Mennill Dr, Springwater, ON L9X 0J2For Sale
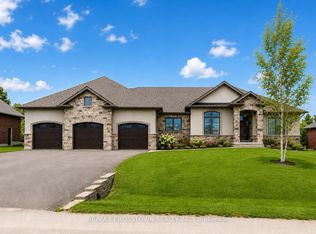 MLS ID #S13162706, RE/MAX CROSSTOWN REALTY INC.. TRREB
 - C$1,599,0004 bd3 ba-- sqft66 Luella Blvd, Springwater, ON L9X 0C3For Sale
 MLS ID #S13531394, RE/MAX HALLMARK CHAY REALTY. TRREB
 - C$1,670,0005 bd4 ba-- sqft142 Mennill Dr, Springwater, ON L9X 0J2For Sale
 MLS ID #S13248600, FARIS TEAM REAL ESTATE. TRREB
 - C$1,698,0004 bd4 ba-- sqft6 Caldwell Dr, Oro Medonte, ON L0L 2L0For Sale
 MLS ID #S13547846, RE/MAX Georgian Bay Realty Ltd. TRREB
 - C$1,499,0004 bd4 ba-- sqft25 Laddie Ln, Springwater, ON L9X 0C3For SaleMLS ID #S13483350, RE/MAX HALLMARK CHAY REALTY. TRREB
- C$2,099,0005 bd5 ba-- sqft11 Park Trl, Springwater, ON L9X 0L3For SaleMLS ID #S12995010, RE/MAX HALLMARK CHAY REALTY. TRREB
- C$1,550,0004 bd4 ba-- sqft2 Mills Cir, Springwater, ON L9X 0J7For SaleMLS ID #S13169972, RE/MAX HALLMARK PEGGY HILL GROUP REALTY. TRREB
- C$1,389,9005 bd3 ba-- sqft78 Glenhuron Dr, Springwater, ON L9X 0V4For SaleMLS ID #S13505180, ROYAL LEPAGE RCR REALTY. TRREB
- C$1,239,9004 bd3 ba-- sqft50 Glenhuron Dr, Springwater, ON L9X 0T8For SaleMLS ID #S13500736, KELLER WILLIAMS REALTY CENTRES. TRREB
- C$1,499,0004 bd3 ba-- sqft2 Hilltop Ct, Springwater, ON L9X 0H5For SaleMLS ID #S13438114, RE/MAX HALLMARK PEGGY HILL GROUP REALTY. TRREB
- C$1,569,0004 bd4 ba-- sqft29 Thoroughbred Dr, Oro Medonte, ON L0K 1E0For SaleMLS ID #S13551866, REAL BROKER ONTARIO LTD.. TRREB
- C$909,9004 bd3 ba-- sqft4 Periwinkle Rd, Springwater, ON L9X 2E2For SaleMLS ID #S13521134, RE/MAX HALLMARK CHAY REALTY. TRREB
- C$1,699,0004 bd3 ba-- sqft3 Best Ct, Oro Medonte, ON L0L 2L0For SaleMLS ID #S13075288, SUTTON GROUP INCENTIVE REALTY INC.. TRREB
- C$1,299,9004 bd5 ba-- sqft43 Calypso Ave, Springwater, ON L9X 2C5For SaleMLS ID #S13229690, RE/MAX HALLMARK CHAY REALTY. TRREB
- C$1,799,9993 bd3 ba-- sqft184 Shanty Bay Rd, Barrie, ON L4M 1E4For SaleMLS ID #S13460052, RE/MAX HALLMARK CHAY REALTY. TRREB
- C$1,419,0005 bd3 ba-- sqft29 Robert Blvd, Springwater, ON L0L 1V0For SaleMLS ID #S13446448, RE/MAX ALL-STARS REALTY INC.. TRREB
- C$1,298,0004 bd3 ba-- sqft105 Duckworth St, Barrie, ON L4M 3V9For SaleMLS ID #S13542518, RE/MAX HALLMARK REALTY LTD.. TRREB
- C$1,295,0005 bd3 ba-- sqft1 Pineview Dr, Oro Medonte, ON L0L 2L0For SaleMLS ID #S13513862, FARIS TEAM REAL ESTATE. TRREB
- C$1,449,9005 bd5 ba-- sqft1573 County Road 6 Rd S, Springwater, ON L0L 1P0For SaleMLS ID #S13484288, RE/MAX HALLMARK CHAY REALTY. TRREB
- C$1,650,0003 bd3 ba-- sqft95 Ruby Rdg, Oro Medonte, ON L0L 2E0For SaleMLS ID #S13121210, RE/MAX HALLMARK CHAY REALTY. TRREB
