Welcome to 6 Caldwell Drive! This newer, luxurious home was custom built for the owner, and offers over 4400 square feet of finished living space - all crafted with quality and attention to detail. The bold wall treatment in the open concept layout is breathtaking, and is balanced by the quiet elegance the neutral flooring and trim. The kitchen will not disappoint, and features an oversized island with quartz countertop. The home has been designed to take advantage of the abundant natural light and the resulting spacious and airy feeling is accentuated by 10 foot ceilings and 8 foot doors throughout the upper level and 9 foot ceilings on the lower level. The spacious master suite includes a luxurious bath and roomy walk-in closet. Downstairs you'll find an additional bedroom and bath, exercise alcove and a spacious leisure area for entertaining. Walk out from the living area to a spacious patio offering views of the over 1 acre lot and private acreage beyond. Front and side yards have an irrigation system, and hook-ups have been installed for a gas barbeque and heater in the rear. This location offers convenient access to Highways 11 and 400, and is a short drive to Barrie's commercial and shopping districts.
For sale
C$1,599,000
6 Caldwell Dr, Oro Medonte, ON L0L 2L0
4beds
4baths
Single Family Residence
Built in ----
1 Square Feet Lot
$-- Zestimate®
C$--/sqft
C$-- HOA
What's special
Abundant natural lightSpacious and airy feelingSpacious master suiteRoomy walk-in closet
- 29 days |
- 8 |
- 0 |
Zillow last checked:
Listing updated:
Listed by:
RE/MAX Georgian Bay Realty Ltd
Source: TRREB,MLS®#: S13547846 Originating MLS®#: One Point Association of REALTORS
Originating MLS®#: One Point Association of REALTORSFacts & features
Interior
Bedrooms & bathrooms
- Bedrooms: 4
- Bathrooms: 4
Primary bedroom
- Level: Main
- Dimensions: 5.5 x 5.17
Bedroom
- Level: Lower
- Dimensions: 5.04 x 4.12
Bedroom 2
- Level: Main
- Dimensions: 5.37 x 4.45
Bedroom 3
- Level: Main
- Dimensions: 4.36 x 4.29
Bathroom
- Level: Lower
- Dimensions: 3.63 x 1.89
Bathroom
- Level: Main
- Dimensions: 4.17 x 3.28
Bathroom
- Level: Main
- Dimensions: 1.69 x 1.69
Bathroom
- Level: Main
- Dimensions: 3.2 x 2.79
Dining room
- Level: Main
- Dimensions: 8.44 x 3.84
Exercise room
- Level: Lower
- Dimensions: 6.39 x 4.37
Foyer
- Level: Main
- Dimensions: 4.36 x 4.29
Kitchen
- Level: Main
- Dimensions: 5.62 x 4.05
Laundry
- Level: Main
- Dimensions: 3.16 x 1.95
Living room
- Level: Main
- Dimensions: 5.62 x 4.4
Recreation
- Level: Lower
- Dimensions: 12.61 x 7.04
Utility room
- Level: Lower
- Dimensions: 6.72 x 3.16
Heating
- Forced Air, Gas
Cooling
- Central Air
Appliances
- Included: Water Heater Owned, Water Treatment
Features
- Primary Bedroom - Main Floor
- Flooring: Carpet Free
- Basement: Full,Finished
- Has fireplace: Yes
- Fireplace features: Natural Gas, Electric
Interior area
- Living area range: 2500-3000 null
Video & virtual tour
Property
Parking
- Total spaces: 11
- Parking features: Garage Door Opener
- Has garage: Yes
Features
- Patio & porch: Deck
- Exterior features: Landscaped, Year Round Living
- Pool features: None
- Has view: Yes
- View description: Meadow, Trees/Woods
Lot
- Size: 1 Square Feet
- Features: Hospital, Level, School Bus Route, Rectangular Lot
- Topography: Level,Terraced
Details
- Parcel number: 585440149
- Other equipment: Air Exchanger, Sump Pump
Construction
Type & style
- Home type: SingleFamily
- Architectural style: Bungalow
- Property subtype: Single Family Residence
Materials
- Brick Front, Stone
- Foundation: Poured Concrete
- Roof: Asphalt Shingle
Utilities & green energy
- Sewer: Septic
- Water: Drilled Well
Community & HOA
Community
- Security: Alarm System
Location
- Region: Oro Medonte
Financial & listing details
- Annual tax amount: C$7,274
- Date on market: 7/10/2026
R
RE/MAX Georgian Bay Realty Ltd
By pressing Contact Agent, you agree that the real estate professional identified above may call/text you about your search, which may involve use of automated means and pre-recorded/artificial voices. You don't need to consent as a condition of buying any property, goods, or services. Message/data rates may apply. You also agree to our Terms of Use. Zillow does not endorse any real estate professionals. We may share information about your recent and future site activity with your agent to help them understand what you're looking for in a home.
Price history
Price history is unavailable.
Public tax history
Tax history is unavailable.
Climate risks
Neighborhood: L0L
Nearby schools
GreatSchools rating
No schools nearby
We couldn't find any schools near this home.
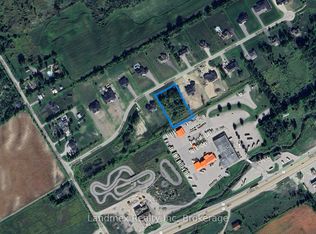
- C$695,000-- sqft9 Caldwell Dr, Oro Medonte, ON L0L2L0Lot/Land
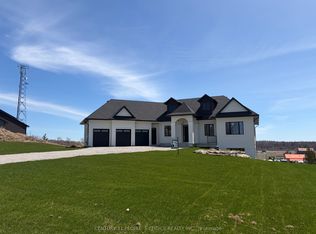
- C$1,799,9005 bd5 ba-- sqft11 Caldwell Dr, Oro Medonte, ON L0L2L0New Construction
- C$1,599,9994 bd4 ba-- sqft15 Caldwell Dr, Oro Medonte, ON L0L2L0For Sale

- C$1,299,9995 bd4 ba-- sqft11 Basswood Cir, Oro Medonte, ON L0L2L0For Sale

- C$1,090,0004 bd3 ba2.3k sqft32 Basswood Cir #ORO, Oro Medonte, ON L0L2L0Sold
- C$935,0004 bd2 ba1.4k sqft29 Melville Ct, Oro Medonte, ON L0L2E0Sold
- C$730,0004 bd3 ba-- sqft14 Hewitt Pl, Barrie, ON L4M7B3For Sale
- C$1,488,0008 bd4 ba-- sqft49 Red Oak Cres, Oro Medonte, ON L0L2L0For Sale
Similar homes
- C$1,599,9994 bd4 ba-- sqft15 Caldwell Dr, Oro Medonte, ON L0L 2L0For SaleMLS ID #S13412322, SUTTON GROUP INCENTIVE REALTY INC.. TRREB
- C$1,799,9005 bd5 ba-- sqft11 Caldwell Dr, Oro Medonte, ON L0L 2L0New ConstructionMLS ID #S13475136, CENTURY 21 PEOPLE`S CHOICE REALTY INC.. TRREB
- C$1,599,0004 bd3 ba-- sqft3 Best Ct, Oro Medonte, ON L0L 2L0For Sale
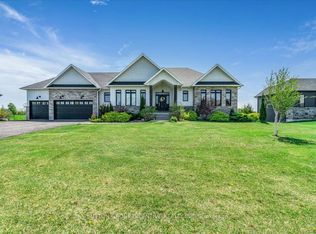 MLS ID #S13075288, SUTTON GROUP INCENTIVE REALTY INC.. TRREB
 - C$1,650,0004 bd4 ba-- sqft25 Mennill Dr, Springwater, ON L9X 0J2For Sale
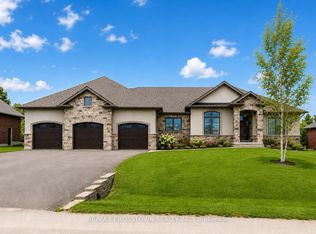 MLS ID #S13653286, RE/MAX CROSSTOWN REALTY INC.. TRREB
 - C$1,825,0003 bd4 ba-- sqft6 Forrester Rd, Oro Medonte, ON L0L 2L0For SaleMLS ID #S13136594, RE/MAX HALLMARK CHAY REALTY. TRREB
- C$1,569,0004 bd4 ba-- sqft29 Thoroughbred Dr, Oro Medonte, ON L0K 1E0For SaleMLS ID #S13551866, REAL BROKER ONTARIO LTD.. TRREB
- C$1,499,9994 bd4 ba-- sqft36 Grouse Gln, Barrie, ON L4N 7Z7For SaleMLS ID #S13632564, ROYAL LEPAGE FIRST CONTACT REALTY. TRREB
- C$1,575,0005 bd4 ba-- sqft1016 Lakeshore Rd E, Oro Medonte, ON L0L 1T0For SaleMLS ID #S13444272, KELLER WILLIAMS EXPERIENCE REALTY. TRREB
- C$1,699,9004 bd3 ba-- sqft32 Forest Hill Dr, Springwater, ON L9X 0J4For SaleMLS ID #S13594742, RE/MAX HALLMARK CHAY REALTY. TRREB
- C$1,549,9006 bd5 ba-- sqft75 Moonstone Rd E, Oro Medonte, ON L0K 1N0For SaleMLS ID #S13652190, RE/MAX CROSSTOWN REALTY INC.. TRREB
- C$1,999,9004 bd4 ba-- sqft1940 6th Line N, Oro Medonte, ON L0L 2E0For SaleMLS ID #S13507106, RE/MAX HALLMARK CHAY REALTY. TRREB
- C$1,650,0003 bd3 ba-- sqft95 Ruby Rdg, Oro Medonte, ON L0L 2E0For SaleMLS ID #S13121210, RE/MAX HALLMARK CHAY REALTY. TRREB
- C$1,535,0004 bd5 ba-- sqft2127 Elana Dr, Severn, ON L3V 0C1For SaleMLS ID #S13650176, RE/MAX HALLMARK PEGGY HILL GROUP REALTY. TRREB
- C$1,749,9005 bd3 ba-- sqft30 Black Creek Trl, Springwater, ON L9X 0J2For SaleMLS ID #S13593140, RE/MAX HALLMARK CHAY REALTY. TRREB
- C$1,114,9994 bd3 ba-- sqft82 Diamond Valley Dr, Oro Medonte, ON L0L 2E0For SaleMLS ID #S13647218, RE/MAX HALLMARK PEGGY HILL GROUP REALTY. TRREB
- C$1,630,0005 bd3 ba-- sqft129 Bass Line, Oro Medonte, ON L3V 0J9For SaleMLS ID #S13207170, Sotheby's International Realty Canada. TRREB
- C$1,274,8005 bd5 ba-- sqft98 Shanty Bay Rd, Barrie, ON L4M 1E2For SaleMLS ID #S13629774, RE/MAX HALLMARK CHAY REALTY. TRREB
- C$1,879,0005 bd4 ba-- sqft300 Shanty Bay Rd, Oro Medonte, ON L4M 1E6For SaleMLS ID #S12825004, CENTURY 21 B.J. ROTH REALTY LTD., BROKERAGE. TRREB
- C$1,599,9005 bd5 ba-- sqft2055 Elana Dr, Severn, ON L3V 0C1For SaleMLS ID #S13447774, RE/MAX CROSSTOWN REALTY INC.. TRREB
- C$1,795,0004 bd5 ba-- sqft271 Codrington St, Barrie, ON L4M 1S7For SaleMLS ID #S13048348, FOREST HILL REAL ESTATE INC.. TRREB
