IMMACULATE 4-BEDROOM WALKOUT BUNGALOW ON A PRIVATE 1.09 ACRE LOT ON A QUIET CUL DE SAC IN A SOUGHT-AFTER FAMILY-FRIENDLY NEIGHBOURHOOD! This immaculate bungalow boasts 4 spacious bedrooms and 2 modern bathrooms, offering an abundance of space for comfortable living. Nestled at the end of a serene court on a sprawling 1.09-acre lot, this property promises tranquility and privacy. Located just 10 minutes from Barrie and 15 minutes to Orillia, this home offers the perfect balance of peaceful living with easy access to nearby amenities. Excellent schools and a local community centre are just a stone's throw away, making this a family-friendly street where neighbours become friends. Step inside to discover a bright, open-concept living space that seamlessly connects the living room, dining area, and eat-in kitchen. Perfect for entertaining, the kitchen features ample counter space and stylish finishes. The main level exudes warmth and charm, making you feel right at home from the moment you enter. The finished basement is a highlight, offering a walkout to the expansive backyard. With luxury vinyl plank flooring and custom built-ins, this space is ideal for a variety of uses, including in-law potential. Enjoy the convenience of remote blinds, a newer furnace, and an on-demand hot water heater, ensuring comfort and efficiency year-round. Your #HomeToStay awaits!
Sold for $935,000
C$935,000
29 Melville Ct, Oro Medonte, ON L0L 2E0
4beds
1,411sqft
Single Family Residence, Residential
Built in 1999
1.09 Acres Lot
$-- Zestimate®
C$663/sqft
C$3,298 Estimated rent
Home value
Not available
Estimated sales range
Not available
Not available
Owner options
List your home for rent
C$3,298/mo
Rent Zestimate®
Find your next renter with Zillow Rental Manager. Plus, with online applications, you can quickly screen prospective tenants – for free.
C$3,298/mo
Rent Zestimate®
Refinance and save
C$3,953/mo
Est. payment
Refinancing to a lower rate could help reduce your monthly payments and save thousands over the life of the loan.
C$3,953/mo
Est. payment
Explore your selling options
Work with a Zillow partner agent
Leverage their expertise and Zillow's premium Showcase listings to get your home seen by more buyers.
Get startedList with your own agent
Get your home in front of millions of buyers by listing it on Zillow.
Learn how to do itSell it yourself
Take full control of how buyers see your home on Zillow by listing For Sale by Owner (FSBO).
List your homeWhat's special
Zillow last checked:
Listing updated:
Listed by:
Peggy Hill, Salesperson,
Re/Max Hallmark Peggy Hill Group Realty Brokerage,
Nina Fortin,
Re/Max Hallmark Peggy Hill Group Realty Brokerage
Source: ITSO,MLS®#: 40686357Originating MLS®#: Barrie & District Association of REALTORS® Inc.
Facts & features
Interior
Bedrooms & bathrooms
- Bedrooms: 4
- Bathrooms: 2
- Full bathrooms: 2
- Main level bathrooms: 1
- Main level bedrooms: 3
Other
- Level: Main
Bedroom
- Level: Main
Bedroom
- Level: Basement
Bedroom
- Level: Main
Bathroom
- Features: 4-Piece
- Level: Main
Bathroom
- Features: 4-Piece
- Level: Basement
Den
- Level: Basement
Dining room
- Level: Main
Foyer
- Level: Main
Kitchen
- Level: Main
Living room
- Level: Main
Recreation room
- Level: Basement
Utility room
- Level: Basement
Heating
- Forced Air, Natural Gas
Cooling
- Central Air
Appliances
- Included: Water Heater Owned, Water Softener, Dishwasher, Dryer, Refrigerator, Stove, Washer
- Laundry: Lower Level
Features
- In-law Capability
- Basement: Walk-Out Access,Full,Finished,Sump Pump
- Has fireplace: No
Interior area
- Total structure area: 2,481
- Total interior livable area: 1,411 sqft
- Finished area above ground: 1,411
- Finished area below ground: 1,070
Property
Parking
- Total spaces: 9
- Parking features: Attached Garage, Gravel, Private Drive Double Wide
- Attached garage spaces: 2
- Uncovered spaces: 7
Features
- Stories: 1
- Patio & porch: Porch
- Exterior features: Privacy
- Has view: Yes
- View description: Trees/Woods
- Frontage type: East
- Frontage length: 182.67
Lot
- Size: 1.09 Acres
- Dimensions: 399.01 x 182.67
- Features: Rural, Rectangular, Airport, Cul-De-Sac, Near Golf Course, Highway Access, Park, Place of Worship, School Bus Route, Schools
- Topography: Sloping
Details
- Parcel number: 585450123
- Zoning: R1
Construction
Type & style
- Home type: SingleFamily
- Architectural style: Bungalow
- Property subtype: Single Family Residence, Residential
Materials
- Brick
- Foundation: Poured Concrete
- Roof: Asphalt Shing
Condition
- 16-30 Years
- New construction: No
- Year built: 1999
Utilities & green energy
- Sewer: Septic Tank
- Water: Drilled Well
Community & HOA
Community
- Security: Alarm System, Smoke Detector(s)
Location
- Region: Oro Medonte
Financial & listing details
- Price per square foot: C$663/sqft
- Annual tax amount: C$4,509
- Date on market: 12/27/2024
- Inclusions: Dishwasher, Dryer, Refrigerator, Stove, Washer, Microwave, & Water Softener.
Price history
| Date | Event | Price |
|---|---|---|
| 4/7/2025 | Sold | C$935,000-2.5%C$663/sqft |
Source: ITSO #40686357 Report a problem | ||
| 12/27/2024 | Listed for sale | C$959,000C$680/sqft |
Source:  TRREB #S11901218 Report a problem TRREB #S11901218 Report a problem | ||
Public tax history
Tax history is unavailable.
Neighborhood: L0L
Nearby homes
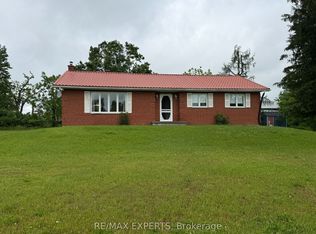
- C$795,9003 bd1 ba-- sqft33 5th Line S, Oro Medonte, ON L0L2E0For Sale
- C$1,599,9994 bd4 ba-- sqft15 Caldwell Dr, Oro Medonte, ON L0L2L0For Sale

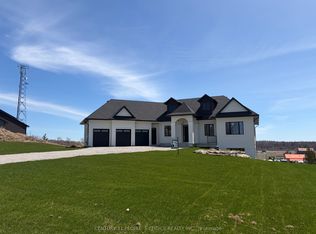
- C$1,799,9005 bd5 ba-- sqft11 Caldwell Dr, Oro Medonte, ON L0L2L0New Construction
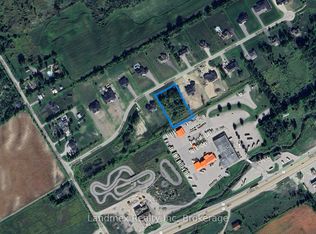
- C$695,000-- sqft9 Caldwell Dr, Oro Medonte, ON L0L2L0Lot/Land
- C$1,599,0004 bd4 ba-- sqft6 Caldwell Dr, Oro Medonte, ON L0L2L0For Sale
- C$1,225,0005 bd3 ba-- sqft33 Elvyn Cres, Oro Medonte, ON L0L2E0For Sale
- C$529,0002 bd1 ba-- sqft10 Simcoe Ave, Oro Medonte, ON L0L2E0For Sale
- C$1,275,0002 bd3 ba-- sqft224 Lakeshore Rd E, Oro Medonte, ON L0L2E0For Sale
Nearby schools
GreatSchools rating
No schools nearby
We couldn't find any schools near this home.
Schools provided by the listing agent
- Elementary: Guthrie Ps/Sister Catherine Donnelly Ecs
- High: Eastview Ss/St. Joseph's Chs
Source: ITSO. This data may not be complete. We recommend contacting the local school district to confirm school assignments for this home.
- Ontario
- Simcoe County
- Oro-Medonte
- L0L 2E0
- 29 Melville Ct
Nearby cities
Nearby zip codes
Other Oro-Medonte Topics
