REDUCED FOR QUICK SALE! STUNNING 4 BEDROOM & 4 BATH WALKOUT BUNGALOW WITH GREAT FEATURES ON A 1.36 ACRE PRIVATE LOT! 100 PERCENT RUG FREE & HANDICAP FRIENDLY WITH A GREAT MAIN LEVEL ACCESSORY APARTMENT WITH PRIVATE ENTRANCE, OPEN CONCEPT WITH A DREAM KITCHEN/ISLAND/KITCHEN AID APPLIANCES/UPGRADED CABINETS ++ , 9' CEILINGS, QUALITY HARDWOOD FLOORS, 3 FIREPLACES, LED POT LIGHTS THROUGHOUT, MAIN FLOOR PRIMARY BEDROOM WITH WALK IN CLOSET & ENSUITE WITH HEATED FLOORS & JACUZZI OVERSIZED BATH, LOWER LEVEL BEDROOM CAN BE EASILY USED AS A OFFICE WITH ITS OWN PRIVATE ENTRANCE & 4 PIECE BATH, HUGE 70' WIDE DECK, DREAM TRIPLE CAR "2011 SQUARE FEET GARAGE " 12' 3'' HIGH/ 4 OVERSIZED DOORS 2- 10 X9'/ 2- 10 X10'/ 50 AMP OUTLET FOR MOTOR HOME OR ELECTRIC CAR/ 4 HIGH END GARAGE DOOR OPENERS/PAVED DRIVEWAY TO PARK ALL THE TOYS, CUSTOM PRECAST ON ALL OPENINGS, IN GROUND SPRINKLERS, EXTERIOR/INTERIOR POT LIGHTS, HUGE LOT GOES ALL THE WAY BACK TO METAL FENCE +++ QUICK CLOSING AVAILABLE
For sale
C$1,599,999
15 Caldwell Dr, Oro Medonte, ON L0L 2L0
4beds
4baths
Single Family Residence
Built in ----
1 Square Feet Lot
$-- Zestimate®
C$--/sqft
C$-- HOA
What's special
Handicap friendlyOpen conceptUpgraded cabinetsQuality hardwood floorsLed pot lights throughoutPaved drivewayIn ground sprinklers
- 66 days |
- 4 |
- 0 |
Zillow last checked:
Listing updated:
Listed by:
SUTTON GROUP INCENTIVE REALTY INC.
Source: TRREB,MLS®#: S13412322 Originating MLS®#: Toronto Regional Real Estate Board
Originating MLS®#: Toronto Regional Real Estate BoardFacts & features
Interior
Bedrooms & bathrooms
- Bedrooms: 4
- Bathrooms: 4
Primary bedroom
- Level: Main
- Dimensions: 4.29 x 5.22
Bedroom 2
- Level: Main
- Dimensions: 3.08 x 4.75
Bedroom 3
- Level: Main
- Dimensions: 3.73 x 7.63
Bedroom 4
- Level: Lower
- Dimensions: 4.64 x 4.73
Bathroom
- Level: Main
- Dimensions: 0 x 0
Bathroom
- Level: Main
- Dimensions: 0 x 0
Bathroom
- Level: Main
- Dimensions: 0 x 0
Kitchen
- Level: Main
- Dimensions: 6.16 x 5.15
Living room
- Level: Main
- Dimensions: 5.25 x 6.47
Office
- Level: Lower
- Dimensions: 2.87 x 3.96
Heating
- Forced Air, Gas
Cooling
- Central Air
Appliances
- Included: Instant Hot Water
Features
- In-Law Capability, Primary Bedroom - Main Floor
- Flooring: Accessory Apartment, Carpet Free
- Basement: Separate Entrance,Partially Finished,Walk-Out Access,Full
- Has fireplace: Yes
- Fireplace features: Natural Gas
Interior area
- Living area range: 2000-2500 null
Video & virtual tour
Property
Parking
- Total spaces: 16
- Parking features: Inside Entrance, Private Triple, RV/Truck, Garage Door Opener
- Has garage: Yes
Accessibility
- Accessibility features: Wheelchair Access, Bath Grab Bars, Multiple Entrances
Features
- Patio & porch: Deck, Porch
- Exterior features: Lawn Sprinkler System
- Pool features: None
- Has view: Yes
- View description: Trees/Woods
Lot
- Size: 1 Square Feet
- Features: Hospital, Wooded/Treed, Electric Car Charger, Cul de Sac/Dead End
Details
- Parcel number: 585440161
Construction
Type & style
- Home type: SingleFamily
- Architectural style: Bungalow
- Property subtype: Single Family Residence
Materials
- Brick, Stone
- Foundation: Poured Concrete
- Roof: Asphalt Shingle
Utilities & green energy
- Sewer: Septic
Community & HOA
Location
- Region: Oro Medonte
Financial & listing details
- Tax assessed value: C$803,000
- Annual tax amount: C$8,215
- Date on market: 6/7/2026
Price history
Price history is unavailable.
Public tax history
Tax history is unavailable.
Climate risks
Neighborhood: L0L
Nearby schools
GreatSchools rating
No schools nearby
We couldn't find any schools near this home.
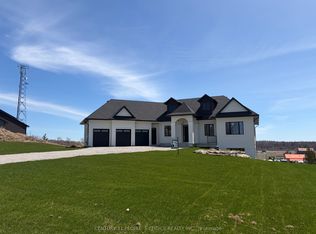
- C$1,799,9005 bd5 ba-- sqft11 Caldwell Dr, Oro Medonte, ON L0L2L0New Construction
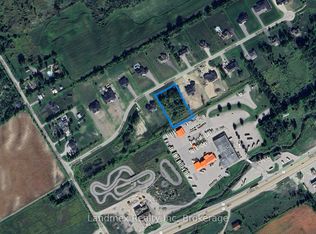
- C$695,000-- sqft9 Caldwell Dr, Oro Medonte, ON L0L2L0Lot/Land
- C$1,599,0004 bd4 ba-- sqft6 Caldwell Dr, Oro Medonte, ON L0L2L0For Sale

- C$1,299,9995 bd4 ba-- sqft11 Basswood Cir, Oro Medonte, ON L0L2L0For Sale

- C$935,0004 bd2 ba1.4k sqft29 Melville Ct, Oro Medonte, ON L0L2E0Sold
- C$1,090,0004 bd3 ba2.3k sqft32 Basswood Cir #ORO, Oro Medonte, ON L0L2L0Sold
- C$1,488,0008 bd4 ba-- sqft49 Red Oak Cres, Oro Medonte, ON L0L2L0For Sale
- C$730,0004 bd3 ba-- sqft14 Hewitt Pl, Barrie, ON L4M7B3For Sale
Similar homes
- C$1,599,0004 bd4 ba-- sqft6 Caldwell Dr, Oro Medonte, ON L0L 2L0For SaleMLS ID #S13547846, RE/MAX Georgian Bay Realty Ltd. TRREB
- C$1,599,0004 bd3 ba-- sqft3 Best Ct, Oro Medonte, ON L0L 2L0For Sale
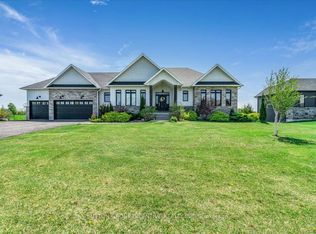 MLS ID #S13075288, SUTTON GROUP INCENTIVE REALTY INC.. TRREB
 - C$1,120,0004 bd3 ba-- sqft24 Brambel Rd, Oro Medonte, ON L0L 2L0For Sale
 MLS ID #S13461916, SUTTON GROUP INCENTIVE REALTY INC.. TRREB
 - C$1,569,0004 bd4 ba-- sqft29 Thoroughbred Dr, Oro Medonte, ON L0K 1E0For Sale
 MLS ID #S13551866, REAL BROKER ONTARIO LTD.. TRREB
 - C$1,275,0004 bd3 ba-- sqft6 Maplehill Dr, Oro Medonte, ON L0L 2L0For SaleMLS ID #S13593448, RE/MAX HALLMARK PEGGY HILL GROUP REALTY. TRREB
- C$1,525,0007 bd5 ba-- sqft1946 Wilkinson St, Innisfil, ON L9S 1X3For SaleMLS ID #N12985802, ENGEL & VOLKERS TORONTO CENTRAL. TRREB
- C$1,599,9994 bd3 ba-- sqft14 Pioneer Ridge Ct, Egbert, ON L0L 1N0For SaleMLS ID #N13660484, TYLER, SHER . TRREB
- C$1,699,9004 bd3 ba-- sqft32 Forest Hill Dr, Springwater, ON L9X 0J4For SaleMLS ID #S13594742, RE/MAX HALLMARK CHAY REALTY. TRREB
- C$1,879,0005 bd4 ba-- sqft300 Shanty Bay Rd, Oro Medonte, ON L4M 1E6For SaleMLS ID #S12825004, CENTURY 21 B.J. ROTH REALTY LTD., BROKERAGE. TRREB
- C$1,825,0003 bd2 ba-- sqft167 Lakeshore Rd W, Oro Medonte, ON L0L 2E0For SaleMLS ID #S13525176, ROYAL LEPAGE FIRST CONTACT REALTY. TRREB
- C$1,649,9004 bd3 ba-- sqft295 Sunnybrae Ave, Innisfil, ON L9S 1J1For SaleMLS ID #N13073656, HOMELIFE LANDMARK REALTY INC.. TRREB
- C$1,599,9005 bd5 ba-- sqft2055 Elana Dr, Severn, ON L3V 0C1For SaleMLS ID #S13447774, RE/MAX CROSSTOWN REALTY INC.. TRREB
- C$1,269,9003 bd2 ba-- sqft49 Lakeshore Rd E, Oro Medonte, ON L0L 2E0For SaleMLS ID #S13531226, CENTURY 21 B.J. ROTH REALTY LTD., BROKERAGE. TRREB
- C$1,535,0004 bd5 ba-- sqft2127 Elana Dr, Severn, ON L3V 0C1For SaleMLS ID #S13650176, RE/MAX HALLMARK PEGGY HILL GROUP REALTY. TRREB
- C$1,499,0004 bd4 ba-- sqft25 Laddie Ln, Springwater, ON L9X 0C3For SaleMLS ID #S13483350, RE/MAX HALLMARK CHAY REALTY. TRREB
- C$1,575,0006 bd5 ba-- sqft3511 Rainbow Valley Rd W, Springwater, ON L0M 1S0For SaleMLS ID #S13091678, Royal LePage Locations North. TRREB
- C$1,298,5004 bd3 ba-- sqft75 Vancouver St, Barrie, ON L4M 4M5New ConstructionMLS ID #S13618350, CENTURY 21 B.J. ROTH REALTY LTD., BROKERAGE. TRREB
- C$1,450,0006 bd5 ba-- sqft1277 Sunnidale Rd, Springwater, ON L9X 1W5For SaleMLS ID #S13636146, SUTTON GROUP INCENTIVE REALTY INC.. TRREB
- C$1,398,8004 bd3 ba-- sqft7 Georgian Grande Dr, Oro Medonte, ON L0K 1E0New ConstructionMLS ID #S13619582, NEST SEEKERS INTERNATIONAL REAL ESTATE. TRREB
- C$1,699,9003 bd5 ba-- sqft8 Morgan Dr, Oro Medonte, ON L0K 1E0For SaleMLS ID #S13493248, CENTURY 21 B.J. ROTH REALTY LTD., BROKERAGE. TRREB
