Nestled at the end of a cul-de-sac, this executive bungalow ranch sprawls over 5.4 acres of lush land, offering serene privacy amongst a country setting. There is over 3,400 sqft of finished living space, featuring 4 spacious bedrooms, 3 full baths, a fully finished basement & an open-concept design ideal for hosting & comfort. The impressive oversized 3 car garage provides inside entry & additional storage. The backyard offers a 53' x 16' expansive deck, propane hookup, gazebo & pool that sets the stage for grand outdoor entertainment or tranquil moments soaking in the scenery. An enchanting orchard & gardens promises seasonal delights, while private trails beckon for ATV, dirt bike or horseback adventures. There is also a fire pit to gather around the crackling flames for memorable evenings under the stars. This is a rare opportunity to own acreage with privacy & community connectivity, closely located to schools, shopping centers, restaurants, Barrie, HWY 400 & HWY 89.**See Video**
For sale
C$1,599,999
14 Pioneer Ridge Ct, Egbert, ON L0L 1N0
4beds
3baths
Single Family Residence
Built in ----
5 Square Feet Lot
$-- Zestimate®
C$--/sqft
C$-- HOA
What's special
End of a cul-de-sacFully finished basementPropane hookup
- 2 days |
- 3 |
- 0 |
Zillow last checked:
Listing updated:
Listed by:
TYLER, SHER ,
Best Sellers Realty Inc.,
SARA ANNA GAGGI, Broker of Record,
Best Sellers Realty Inc.
Source: TRREB,MLS®#: N13660484 Originating MLS®#: Toronto Regional Real Estate Board
Originating MLS®#: Toronto Regional Real Estate BoardFacts & features
Interior
Bedrooms & bathrooms
- Bedrooms: 4
- Bathrooms: 3
Primary bedroom
- Level: Main
- Dimensions: 4.21 x 5.13
Bedroom
- Level: Lower
- Dimensions: 5.3 x 3.81
Bedroom 2
- Level: Main
- Dimensions: 3.78 x 2.94
Bedroom 3
- Level: Main
- Dimensions: 4.11 x 2.97
Bathroom
- Level: Main
- Dimensions: 2.99 x 1.6
Bathroom
- Level: Lower
- Dimensions: 3.07 x 1.8
Bathroom
- Level: Main
- Dimensions: 3.09 x 2.18
Den
- Level: Lower
- Dimensions: 8.37 x 4.97
Dining room
- Level: Main
- Dimensions: 3.27 x 3.88
Foyer
- Level: Lower
- Dimensions: 2.08 x 3.5
Great room
- Level: Lower
- Dimensions: 5.74 x 3.81
Kitchen
- Level: Main
- Dimensions: 3.83 x 6.27
Laundry
- Level: Main
- Dimensions: 2.18 x 3.88
Living room
- Level: Main
- Dimensions: 6.9 x 5.23
Other
- Level: Lower
- Dimensions: 3.68 x 3.81
Other
- Level: Lower
- Dimensions: 2.94 x 3.81
Utility room
- Level: Lower
- Dimensions: 4.36 x 1.98
Heating
- Forced Air, Propane
Cooling
- Central Air
Appliances
- Included: Water Heater, Water Treatment
- Laundry: Main Level
Features
- Primary Bedroom - Main Floor
- Basement: Full,Separate Entrance,Finished
- Has fireplace: Yes
- Fireplace features: Family Room, Wood Burning Stove
Interior area
- Living area range: 3000-3500 null
Video & virtual tour
Property
Parking
- Total spaces: 9
- Parking features: Private
- Has garage: Yes
Features
- Patio & porch: Deck, Porch
- Exterior features: Lighting, Paved Yard, Year Round Living
- Has private pool: Yes
- Pool features: Above Ground
Lot
- Size: 5 Square Feet
- Features: Cul de Sac/Dead End, Park, School Bus Route, Wooded/Treed
Details
- Additional structures: Fence - Partial, Gazebo
- Parcel number: 581190109
- Other equipment: Sump Pump
Construction
Type & style
- Home type: SingleFamily
- Architectural style: Bungalow
- Property subtype: Single Family Residence
Materials
- Brick
- Foundation: Concrete Block
- Roof: Asphalt Shingle
Utilities & green energy
- Sewer: Septic
- Water: Drilled Well, Well
Community & HOA
Location
- Region: Egbert
Financial & listing details
- Annual tax amount: C$5,246
- Date on market: 8/11/2026
- Inclusions: Fridge, Stove, Dishwasher, Washer, Dryer, Hot Water Tank
Price history
Price history is unavailable.
Public tax history
Tax history is unavailable.
Climate risks
Neighborhood: L0L
Nearby schools
GreatSchools rating
No schools nearby
We couldn't find any schools near this home.
- C$1,449,0004 bd4 ba-- sqft6111 10th Line, Essa, ON L0L2N2For Sale

- C$2,998,0006 bd3 ba-- sqft5876 8th Line, Essa, ON L0L1N0For Sale
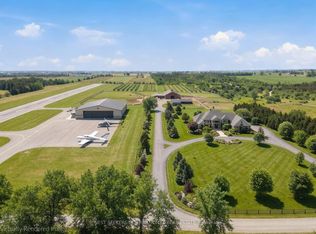
- C$1,899,9993 bd5 ba-- sqft6805 8th Line, Essa, ON L0L1N0For Sale
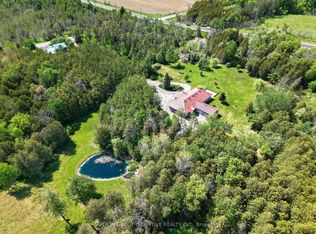
- C$1,688,8004 bd3 ba-- sqft17 Brolley Cres, Essa, ON L0L2N2For Sale
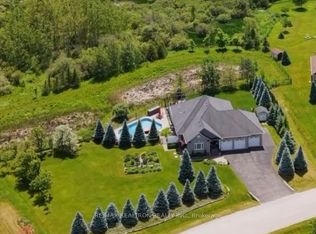
- C$1,799,0004 bd3 ba-- sqft13 Brolley Cres, Essa, ON L0L2N2For Sale
- C$--4 bd4 ba2.4k sqft30 Brolley Cres, Essa, ON L0L2N2Off Market
- C$713,0004 bd4 ba1.3k sqft4806 5th Sideroad, Essa, ON L0LFor Sale
- C$1,9001 bd1 ba-- sqft5555 8th Line UNIT A, Essa, ON L0L1L0For Rent
Similar homes
- C$1,899,9993 bd5 ba-- sqft6805 8th Line, Essa, ON L0L 1N0For SaleMLS ID #N13420416, SUTTON GROUP INCENTIVE REALTY INC.. TRREB
- C$1,274,9905 bd5 ba-- sqft6 Henderson St, Essa, ON L3W 0A9For Sale
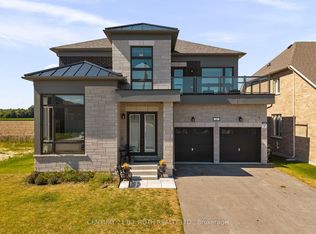 MLS ID #N13634824, CENTURY 21 B.J. ROTH REALTY LTD., BROKERAGE. TRREB
 - C$1,168,0004 bd3 ba-- sqft6776 County Road 10, Essa, ON L9R 1V2For Sale
 MLS ID #N13573070, SUTTON GROUP-ADMIRAL REALTY INC.. TRREB
 - C$834,9004 bd3 ba-- sqft74 Latimer Ave, Essa, ON L0M 1B5For Sale
 MLS ID #N13663396, CENTURY 21 ROYALTORS REALTY INC.. TRREB
 - C$839,0004 bd4 ba-- sqft4 Gold Park Gate, Essa, ON L3W 0C2For SaleMLS ID #N13657132, RE/MAX HALLMARK PEGGY HILL GROUP REALTY. TRREB
- C$1,629,0004 bd3 ba-- sqft165 Edward Pottage Cres, King, ON L7B 0E2For SaleMLS ID #N13644568, CAPITAL NORTH REALTY CORPORATION. TRREB
- C$1,450,0006 bd5 ba-- sqft1277 Sunnidale Rd, Springwater, ON L9X 1W5For SaleMLS ID #S13636146, SUTTON GROUP INCENTIVE REALTY INC.. TRREB
- C$1,600,0004 bd3 ba-- sqft3925 Algoma Ave, Innisfil, ON L9S 2M4For SaleMLS ID #N13572536, CENTURY 21 B.J. ROTH REALTY LTD.. TRREB
- C$999,9905 bd3 ba-- sqft6 Cairns Blvd, Springwater, ON L9X 0N8For SaleMLS ID #S13660224, CENTURY 21 LEADING EDGE REALTY INC.. TRREB
- C$1,599,9004 bd3 ba-- sqft8 Grant Ct, East Gwillimbury, ON L0G 1R0For SaleMLS ID #N13075406, RE/MAX HALLMARK YORK GROUP REALTY LTD.. TRREB
- C$1,199,0004 bd4 ba-- sqft24 Burke St, New Tecumseth, ON L9R 0N6For SaleMLS ID #N13642896, Royal LePage Real Estate Associates. TRREB
- C$1,550,0005 bd5 ba-- sqft69 Cityview Cir, Barrie, ON L4N 7V1For SaleMLS ID #S12746916, QUEENSWAY REAL ESTATE BROKERAGE INC.. TRREB
- C$1,450,0004 bd3 ba-- sqft2710 Portage Trl, Springwater, ON L9X 0J3For SaleMLS ID #S13609214, CENTURY 21 B.J. ROTH REALTY LTD., BROKERAGE. TRREB
- C$--5 bd3 ba-- sqft4927 Side Road 25, Essa, ON L0L 2N0Off Market
- C$1,499,9004 bd3 ba-- sqft1041 Side Road 15, New Tecumseth, ON L0G 1T0For SaleMLS ID #N13462586, ROYAL LEPAGE TERREQUITY REALTY. TRREB
- C$1,399,9003 bd3 ba-- sqft5827 7th Line, New Tecumseth, ON L0G 1A0For SaleMLS ID #N13066104, CENTURY 21 HERITAGE GROUP LTD.. TRREB
- C$1,525,0007 bd5 ba-- sqft1946 Wilkinson St, Innisfil, ON L9S 1X3For SaleMLS ID #N12985802, ENGEL & VOLKERS TORONTO CENTRAL. TRREB
- C$1,599,9994 bd4 ba-- sqft15 Caldwell Dr, Oro Medonte, ON L0L 2L0For SaleMLS ID #S13412322, SUTTON GROUP INCENTIVE REALTY INC.. TRREB
- C$899,0005 bd2 ba-- sqft7912 County Road 56 Rd, Essa, ON L0M 1T0For SaleMLS ID #N13425432, RE/MAX HALLMARK CHAY REALTY. TRREB
- C$1,059,9004 bd3 ba-- sqft278 Carlisle St, Newmarket, ON L3Y 6C1For SaleMLS ID #N13658758, RE/MAX HALLMARK CHAY REALTY. TRREB
