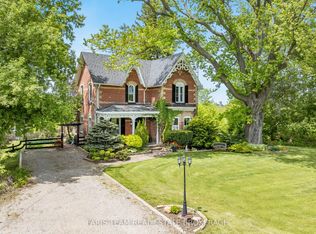
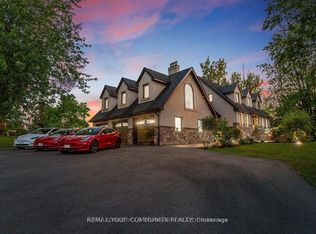
Welcome to this exceptional 47-acre parcel in South Essa Township, formerly known as the historic Tally Ho Airport, offering a rare opportunity with private aircraft aerodrome zoning. This unique property features a desirable blend of agricultural, commercial, and residential zoning, including approximately 5 acres of commercially zoned land fronting on 8th Line, providing excellent exposure and accessibility for a wide range of permitted uses. Registered with NAV Canada, the aerodrome permits ongoing private aircraft operations and includes a functional airstrip with additional shorter runways, ideal for aviation enthusiasts, private operators, or businesses requiring direct air access. The property includes a traditional 6-bedroom Ontario farmhouse with strong potential for multi-generational living, rental income, or a customized estate residence. A secondary home of approximately 1,000 sq. ft. offers additional flexibility for renovation, redevelopment, or guest accommodations. Outbuildings include an impressive 80' x 80' aircraft hangar capable of accommodating planes or helicopters, complete with an attached 15' x 40' office, a secondary 80' x 40' insulated metal building with heat and power, and a third structure currently used for hay storage with flexible future use. With established infrastructure, flexible zoning, and rich aviation history, this property supports a wide range of uses including agricultural operations, home-based businesses, and specialized commercial applications (subject to approvals).A rare offering combining scale, privacy, commercial frontage, and active aviation use-ideal for investors, end-users, or those seeking a distinctive live/work opportunity with long-term upside. Renderings are for illustrative purposes only and do not represent the property's current condition.
For sale
C$2,998,000
5876 8th Line, Essa, ON L0L 1N0
6beds
3baths
Single Family Residence
Built in ----
47 Square Feet Lot
$-- Zestimate®
C$--/sqft
C$-- HOA
What's special
Commercial frontage
- 110 days
- 12
- 1
Zillow last checked:
Listing updated:
Listed by:
NEST SEEKERS INTERNATIONAL REAL ESTATE
Source: TRREB,MLS®#: N13416682 Originating MLS®#: Toronto Regional Real Estate Board
Originating MLS®#: Toronto Regional Real Estate BoardFacts & features
Interior
Bedrooms & bathrooms
- Bedrooms: 6
- Bathrooms: 3
Primary bedroom
- Level: Upper
- Dimensions: 5.89 x 3.7
Bedroom
- Level: Upper
- Dimensions: 4.44 x 3.7
Bedroom
- Level: Upper
- Dimensions: 5.87 x 3.73
Bedroom
- Level: Upper
- Dimensions: 3.14 x 2.87
Bedroom
- Level: Upper
- Dimensions: 3.2 x 3.07
Dining room
- Level: Main
- Dimensions: 5.38 x 4.24
Family room
- Level: Upper
- Dimensions: 8.66 x 5.28
Great room
- Level: Main
- Dimensions: 6.4 x 4.97
Kitchen
- Level: Main
- Dimensions: 3.75 x 2.87
Kitchen
- Level: Main
- Dimensions: 5.38 x 2.74
Office
- Level: Upper
- Dimensions: 5.2 x 2.74
Sunroom
- Level: Main
- Dimensions: 5.3 x 4.72
Heating
- Water, Oil
Cooling
- None
Features
- None
- Basement: Partial
- Has fireplace: No
Interior area
- Living area range: 3500-5000 null
Video & virtual tour
Property
Parking
- Total spaces: 20
- Parking features: Private
- Has garage: Yes
Features
- Stories: 2
- Pool features: None
Lot
- Size: 47 Square Feet
Details
- Parcel number: 581180081
Construction
Type & style
- Home type: SingleFamily
- Property subtype: Single Family Residence
Materials
- Brick
- Foundation: Block
- Roof: Asphalt Shingle
Utilities & green energy
- Sewer: Septic
Community & HOA
Location
- Region: Essa
Financial & listing details
- Annual tax amount: C$8,825
- Date on market: 6/8/2026
Price history
Price history is unavailable.
Public tax history
Tax history is unavailable.
Climate risks
Neighborhood: L0L
Nearby schools
GreatSchools rating
No schools nearby
We couldn't find any schools near this home.

Similar homes
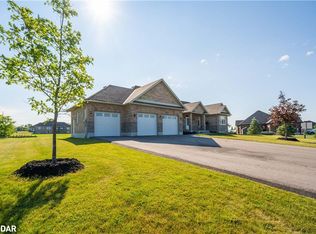
- C$1,499,9994 bd3 ba-- sqft14 Pioneer Ridge Ct, Egbert, ON L0L 1N0For Sale
 MLS ID #N13660484, Best Sellers Realty Inc.. TRREB
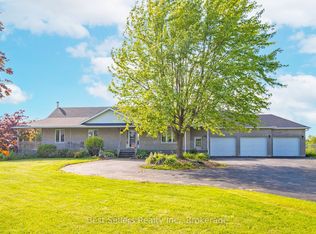
 - C$1,899,9993 bd5 ba-- sqft6805 8th Line, Essa, ON L0L 1N0For Sale
 MLS ID #N13420416, SUTTON GROUP INCENTIVE REALTY INC.. TRREB
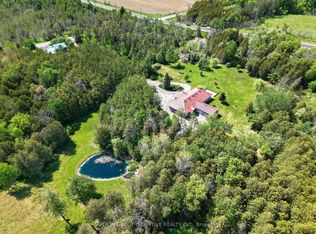
 - C$2,750,0004 bd3 ba-- sqft5977 13th Line, New Tecumseth, ON L0L 1L0For Sale
 MLS ID #N13078666, COLDWELL BANKER RONAN REALTY. TRREB
 - C$2,799,0005 bd4 ba-- sqft6743 3rd Line, New Tecumseth, ON L0G 1W0For Sale
 MLS ID #N12996412, REMAX YOUR COMMUNITY REALTY. TRREB
