Top 5 Reasons You Will Love This Home: 1) Offering over 4,100 square feet of finished living space, this executive bungalow is thoughtfully designed for both everyday comfort and unforgettable entertaining, featuring 9' ceilings, elegant finishes, and a chef-inspired kitchen complete with granite countertops, an oversized island, and custom cabinetry while the finished basement expands the home with additional bedrooms and a spacious recreation area 2) Endless possibilities await with a spacious bungalow and nearly 3 acres designed to accommodate multi-generational living with a flexible layout, expansive grounds, and room for everyone to enjoy privacy without compromising connection 3) Southwest-facing backyard creating a private retreat where summer days are spent lounging beside the saltwater inground pool, gathering around the firepit, or entertaining on multiple seating areas while breathtaking sunsets provide the perfect ending to every evening 4) Beyond the attached triple-car garage, a detached 20'x30' shop presents exceptional versatility for hobbyists, entrepreneurs, and outdoor enthusiasts with space for recreational vehicles, equipment, workshops, home-based businesses, and all the projects you've been dreaming of 5) Incredible opportunity to enjoy today while planning for tomorrow, with potential to add another residence or explore future development possibilities in a rapidly growing area, creating exceptional long-term value and investment potential. 2,182 above grade sq.ft. plus a finished basement.
For sale
C$1,829,000
2 Harry Parker Pl, Adjala Tosorontio, ON L0M 1J0
5beds
3baths
Single Family Residence
Built in ----
0.43 Acres Lot
$-- Zestimate®
C$--/sqft
C$-- HOA
What's special
Elegant finishesChef-inspired kitchenGranite countertopsOversized islandCustom cabinetrySaltwater inground poolBreathtaking sunsets
- 30 days |
- 14 |
- 2 |
Zillow last checked:
Listing updated:
Listed by:
FARIS TEAM REAL ESTATE
Source: TRREB,MLS®#: N13577272 Originating MLS®#: Toronto Regional Real Estate Board
Originating MLS®#: Toronto Regional Real Estate BoardFacts & features
Interior
Bedrooms & bathrooms
- Bedrooms: 5
- Bathrooms: 3
Primary bedroom
- Level: Main
- Dimensions: 5.62 x 3.7
Bedroom
- Level: Main
- Dimensions: 3.84 x 3.35
Bedroom
- Level: Main
- Dimensions: 3.59 x 3.37
Bedroom
- Level: Basement
- Dimensions: 5.05 x 4.12
Bedroom
- Level: Basement
- Dimensions: 5.04 x 4.14
Den
- Level: Basement
- Dimensions: 4.17 x 3.66
Dining room
- Level: Main
- Dimensions: 6.24 x 3.79
Kitchen
- Level: Main
- Dimensions: 8.57 x 3.56
Laundry
- Level: Main
- Dimensions: 3.97 x 1.88
Living room
- Level: Main
- Dimensions: 6.89 x 5.3
Recreation
- Level: Basement
- Dimensions: 8.45 x 8.26
Heating
- Forced Air, Propane
Cooling
- Central Air
Features
- None
- Basement: Finished,Separate Entrance,Walk-Up Access,Full
- Has fireplace: Yes
- Fireplace features: Natural Gas, Wood Burning
Interior area
- Living area range: 2000-2500 null
Video & virtual tour
Property
Parking
- Total spaces: 20
- Parking features: Available
- Has garage: Yes
Features
- Patio & porch: Patio
- Exterior features: Landscaped
- Has private pool: Yes
- Pool features: In Ground, Salt Water
Lot
- Size: 0.43 Acres
- Features: Irregular Lot
Details
- Additional structures: Garden Shed, Workshop
- Parcel number: 581960363
Construction
Type & style
- Home type: SingleFamily
- Architectural style: Bungalow
- Property subtype: Single Family Residence
Materials
- Brick
- Foundation: Concrete
- Roof: Asphalt Shingle
Utilities & green energy
- Sewer: Septic
- Water: Drilled Well
Community & HOA
Location
- Region: Adjala Tosorontio
Financial & listing details
- Annual tax amount: C$5,777
- Date on market: 7/17/2026
Price history
Price history is unavailable.
Public tax history
Tax history is unavailable.
Climate risks
Neighborhood: L0M
Nearby schools
GreatSchools rating
No schools nearby
We couldn't find any schools near this home.
- C$1,399,9995 bd3 ba-- sqft11 Harry Parker Pl, Adjala Tosorontio, ON L0M1J0For Sale

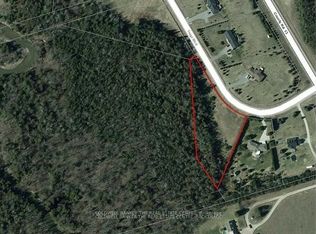
- C$365,0001 sqft6 Tioga Blvd, Adjala Tosorontio, ON L0M1J0Lot/Land
- C$2,259,0005 bd3 ba-- sqft7028 Pine Plains Rd, Adjala Tosorontio, ON L0M1J0For Sale

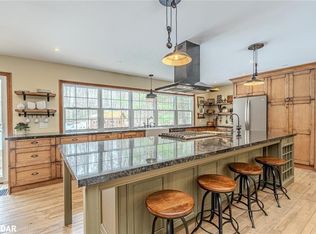
- C$1,100,0004 bd3 ba1.8k sqft6 Woodland Heights Dr, Adjala Tosorontio, ON L0M1J0Sold
- C$875,0003 bd2 ba-- sqft59 Forest Hill Dr, Adjala Tosorontio, ON L0M1J0For Sale
- C$1,899,9995 bd5 ba-- sqft16 Woodland Heights Dr, Adjala Tosorontio, ON L0M1J0For Sale
- C$585,0001 bd1 ba700 sqft7216 County Road 13, Adjala Tosorontio, ON L0M1M0Sold
- C$444,0002 bd1 ba-- sqft7262 County Road 13, Adjala Tosorontio, ON L0M1M0For Sale
Similar homes
- C$2,259,0005 bd3 ba-- sqft7028 Pine Plains Rd, Adjala Tosorontio, ON L0M 1J0For SaleMLS ID #N13117818, HOMELIFE/MIRACLE REALTY LTD. TRREB
- C$1,099,0005 bd4 ba-- sqft59 Dekker St, Adjala Tosorontio, ON L0M 1J0For Sale
 MLS ID #N13550236, RE/MAX HALLMARK CHAY REALTY. TRREB
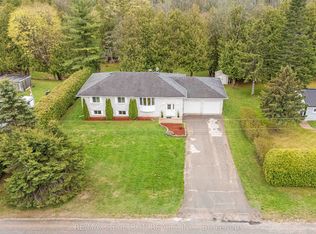
 - C$1,099,9995 bd3 ba-- sqft8977 Boyne River Rd, Adjala Tosorontio, ON L0M 1J0For Sale
 MLS ID #N13453264, RE/MAX REALTRON REALTY INC.. TRREB
 - C$1,899,9995 bd4 ba-- sqft585437 County Road 17, Melancthon, ON L9V 1Z1For Sale
 MLS ID #X13678436, HOMELIFE MAPLE LEAF REALTY LTD.. TRREB
 - C$1,495,0004 bd4 ba-- sqft250 Denney Dr, Essa, ON L3W 0T8For SaleMLS ID #N13121616, SUTTON GROUP-ADMIRAL REALTY INC.. TRREB
- C$1,475,0006 bd4 ba-- sqft3712 Michael St, Clearview, ON L0M 1N0For SaleMLS ID #S13643026, SUTTON GROUP QUANTUM REALTY INC.. TRREB
- C$1,599,9996 bd5 ba-- sqft44 Albert St W, New Tecumseth, ON L9R 1H2For SaleMLS ID #N13549168, RE/MAX REALTY SPECIALISTS INC.. TRREB
- C$2,239,0004 bd4 ba-- sqft2055 Forest Valley Dr, Innisfil, ON L9S 4A5For SaleMLS ID #N13662834, CENTURY 21 B.J. ROTH REALTY LTD., BROKERAGE. TRREB
- C$1,168,0004 bd3 ba-- sqft6776 County Road 10, Essa, ON L9R 1V2For SaleMLS ID #N13573070, SUTTON GROUP-ADMIRAL REALTY INC.. TRREB
- C$1,638,6005 bd4 ba-- sqft1976 Forest Valley Dr, Innisfil, ON L9S 4A5For SaleMLS ID #N13564784, HOMELIFE LANDMARK REALTY INC.. TRREB
- C$1,650,0004 bd4 ba-- sqft25 Mennill Dr, Springwater, ON L9X 0J2For SaleMLS ID #S13653286, RE/MAX CROSSTOWN REALTY INC.. TRREB
- C$1,849,0005 bd4 ba-- sqft7171 9th Line, New Tecumseth, ON L0G 1A0For SaleMLS ID #N13553774, SUTTON GROUP QUANTUM REALTY INC.. TRREB
- C$1,274,9905 bd5 ba-- sqft6 Henderson St, Essa, ON L3W 0A9For SaleMLS ID #N13634824, CENTURY 21 B.J. ROTH REALTY LTD., BROKERAGE. TRREB
- C$1,299,9994 bd4 ba-- sqft107 Rugman Cres, Springwater, ON L9X 2A5For SaleMLS ID #S13675576, CENTURY 21 ROYALTORS REALTY INC.. TRREB
- C$1,050,0004 bd3 ba-- sqft7697 County Road 56, Essa, ON L0M 1T0For SaleMLS ID #N13634028, FARIS TEAM REAL ESTATE. TRREB
- C$1,450,0006 bd5 ba-- sqft1277 Sunnidale Rd, Springwater, ON L9X 1W5For SaleMLS ID #S13636146, SUTTON GROUP INCENTIVE REALTY INC.. TRREB
- C$1,499,0005 bd6 ba-- sqft4 Emerald Grv, Adjala Tosorontio, ON L0G 1W0For SaleMLS ID #N13567970, RE/MAX ACE REALTY INC.. TRREB
- C$1,749,0005 bd4 ba-- sqft260 Sunnybrae Ave, Innisfil, ON L9S 1J1For SaleMLS ID #N13113840, SUTTON GROUP INCENTIVE REALTY INC.. TRREB
- C$1,769,9995 bd6 ba-- sqft27 Orchid Cres, Adjala Tosorontio, ON L0G 1W0For SaleMLS ID #N13014314, CENTURY 21 HERITAGE GROUP LTD.. TRREB
- C$1,499,9005 bd3 ba-- sqft9 Oldfield Ct, Melancthon, ON L9V 3G7For SaleMLS ID #X12946352, ROYAL LEPAGE CERTIFIED REALTY. TRREB
