YOUR OWN PRIVATE RETREAT ON 2 ACRES - TASTEFULLY UPDATED BUNGALOW & READY TO MOVE IN! Imagine coming home to your private retreat, a spacious bungalow on an expansive 2-acre lot enveloped by mature trees and set back from the road in a quiet and peaceful neighbourhood. Tastefully updated throughout, all you have to do is move in and enjoy over 3,100 sq ft of finished living space. The generous layout is complemented by newer windows in the kitchen, living room and bedrooms. Entertaining is a joy in the spectacular open-concept kitchen, living, and dining area, highlighted by beautiful hickory hardwood flooring and pot lights. The breathtaking kitchen showcases an expanse of windows along the back wall, black quartz counters, wood cabinetry, open shelving, a farmhouse apron sink, and an oversized sage-green island with an additional sink and breakfast bar seating. Gather around the warmth of the wood-burning fireplace surrounded by striking stone accents in the living room. Four main-floor bedrooms, including a primary suite with a walk-in closet and a newly renovated ensuite, provide ample space for your family. The renovated basement offers incredible in-law potential with a spacious rec room with another fireplace, wet bar, and billiards area, ideal for endless entertainment. Step outside to your gorgeous backyard oasis featuring a spacious deck, a wood gazebo with a built-in BBQ, raised garden beds with an enclosure, a garden shed, and a wood storage shed. Proudly chemical-free — no pesticides or herbicides have ever been used on this property, making it a perfect choice for those seeking a healthier, more natural environment. Additional highlights include upgraded garage doors with remotes, a practical built-in shoe storage area at the front entryway, and an updated sliding glass door walkout. This property offers the ideal opportunity to live beautifully, both indoors and out!
Sold for $1,100,000
C$1,100,000
6 Woodland Heights Dr, Adjala Tosorontio, ON L0M 1J0
4beds
1,836sqft
Single Family Residence, Residential
Built in 1981
2.07 Acres Lot
$-- Zestimate®
C$599/sqft
C$3,088 Estimated rent
Home value
Not available
Estimated sales range
Not available
Not available
Owner options
List your home for rent
C$3,088/mo
Rent Zestimate®
Find your next renter with Zillow Rental Manager. Plus, with online applications, you can quickly screen prospective tenants – for free.
C$3,088/mo
Rent Zestimate®
Refinance and save
C$4,650/mo
Est. payment
Refinancing to a lower rate could help reduce your monthly payments and save thousands over the life of the loan.
C$4,650/mo
Est. payment
Explore your selling options
Work with a Zillow partner agent
Leverage their expertise and Zillow's premium Showcase listings to get your home seen by more buyers.
Get startedList with your own agent
Get your home in front of millions of buyers by listing it on Zillow.
Learn how to do itSell it yourself
Take full control of how buyers see your home on Zillow by listing For Sale by Owner (FSBO).
List your homeWhat's special
Private retreatMature treesNewer windowsHickory hardwood flooringPot lightsBreathtaking kitchenBlack quartz counters
Zillow last checked:
Listing updated:
Listed by:
Peggy Hill, Salesperson,
RE/MAX Hallmark Peggy Hill Group Realty Brokerage
Source: ITSO,MLS®#: 40754579Originating MLS®#: Barrie & District Association of REALTORS® Inc.
Facts & features
Interior
Bedrooms & bathrooms
- Bedrooms: 4
- Bathrooms: 3
- Full bathrooms: 3
- Main level bathrooms: 2
- Main level bedrooms: 4
Other
- Features: Ensuite Privilege
- Level: Main
Bedroom
- Level: Main
Bedroom
- Level: Main
Bedroom
- Level: Main
Bathroom
- Features: 4-Piece
- Level: Main
Bathroom
- Features: 3-Piece
- Level: Basement
Other
- Features: 3-Piece, Ensuite, Walk-in Closet
- Level: Main
Den
- Level: Basement
Dining room
- Level: Main
Kitchen
- Level: Main
Living room
- Level: Main
Other
- Description: Bar
- Level: Basement
Recreation room
- Level: Basement
Heating
- Fireplace-Wood, Forced Air-Propane
Cooling
- Central Air
Appliances
- Included: Bar Fridge, Water Softener, Dishwasher, Dryer, Gas Oven/Range, Range Hood, Refrigerator, Satellite Dish, Washer
- Laundry: Electric Dryer Hookup, Laundry Closet, Laundry Room, Main Level, Sink, Washer Hookup
Features
- Auto Garage Door Remote(s), Brick & Beam, Built-In Appliances, Ceiling Fan(s), In-law Capability, Wet Bar
- Basement: Full,Finished,Sump Pump
- Number of fireplaces: 2
- Fireplace features: Family Room, Insert, Propane, Recreation Room, Wood Burning
Interior area
- Total structure area: 3,139
- Total interior livable area: 1,836 sqft
- Finished area above ground: 1,836
- Finished area below ground: 1,303
Property
Parking
- Total spaces: 10
- Parking features: Attached Garage, Garage Door Opener, Asphalt, Private Drive Double Wide
- Attached garage spaces: 2
- Uncovered spaces: 8
Features
- Stories: 1
- Patio & porch: Deck
- Exterior features: Built-in Barbecue, Privacy, TV Tower/Antenna
- Has view: Yes
- View description: Forest, Trees/Woods
- Frontage type: East
- Frontage length: 200.08
Lot
- Size: 2.07 Acres
- Dimensions: 200.08 x 444.36
- Features: Rural, Rectangular, Ample Parking, Near Golf Course, Quiet Area, School Bus Route, Schools, Skiing, Trails
Details
- Additional structures: Gazebo, Shed(s), Storage
- Parcel number: 581940067
- Zoning: Estate Residential
- Other equipment: Satellite Dish
Construction
Type & style
- Home type: SingleFamily
- Architectural style: Bungalow
- Property subtype: Single Family Residence, Residential
Materials
- Brick, Wood Siding
- Foundation: Block
- Roof: Asphalt Shing
Condition
- 31-50 Years
- New construction: No
- Year built: 1981
Utilities & green energy
- Sewer: Septic Tank
- Water: Sandpoint Well
- Utilities for property: Propane
Community & HOA
Location
- Region: Adjala Tosorontio
Financial & listing details
- Price per square foot: C$599/sqft
- Annual tax amount: C$4,509
- Date on market: 7/24/2025
- Inclusions: Dishwasher, Dryer, Garage Door Opener, Gas Oven/Range, Range Hood, Refrigerator, Satellite Dish, Washer, Sheds, Pool Table, Gazebo (As-Is), & Mini Fridge (As-Is).
- Exclusions: None.
Price history
| Date | Event | Price |
|---|---|---|
| 10/7/2025 | Sold | C$1,100,000C$599/sqft |
Source: ITSO #40754579 Report a problem | ||
Public tax history
Tax history is unavailable.
Neighborhood: L0M
Nearby homes
- C$1,899,9995 bd5 ba-- sqft16 Woodland Heights Dr, Adjala Tosorontio, ON L0M1J0For Sale

- C$839,0003 bd2 ba-- sqft59 Forest Hill Dr, Adjala Tosorontio, ON L0M1J0For Sale

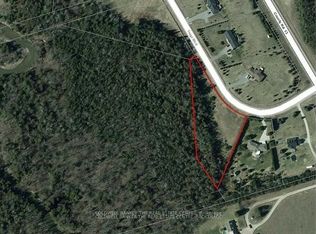
- C$365,0001 sqft6 Tioga Blvd, Adjala Tosorontio, ON L0M1J0Lot/Land
- C$1,829,0005 bd3 ba-- sqft2 Harry Parker Pl, Adjala Tosorontio, ON L0M1J0For Sale

- C$1,399,9995 bd3 ba-- sqft11 Harry Parker Pl, Adjala Tosorontio, ON L0M1J0For Sale
- C$2,049,0005 bd3 ba-- sqft7028 Pine Plains Rd, Adjala Tosorontio, ON L0M1J0For Sale
- C$585,0001 bd1 ba700 sqft7216 County Road 13, Adjala Tosorontio, ON L0M1M0Sold
- C$1,189,0005 bd4 ba-- sqft16 Loree Dr, Adjala Tosorontio, ON L0M1J0For Sale
Nearby schools
GreatSchools rating
No schools nearby
We couldn't find any schools near this home.
Schools provided by the listing agent
- Elementary: Tosorontio Central P.S./Holy Family C.S.
- High: Banting Memorial H.S./St. Thomas Aquinas Catholic S.S
Source: ITSO. This data may not be complete. We recommend contacting the local school district to confirm school assignments for this home.
- Ontario
- Simcoe County
- Adjala-Tosorontio
- L0M 1J0
- 6 Woodland Heights Dr
