Welcome to 16 Loree Drive in Everett, an exceptional property offering the perfect combination of comfortable family living, multi-generational potential and outstanding space for a home-based business. This stunning home features three plus two bedrooms, along with a lower level in-law suite complete with its own separate entrance - ideal for extended family, guests or additional living space. Step outside and discover a true backyard oasis. The impressive outdoor living areas include partially above-ground pool with a wraparound deck, a second poolside patio for relaxing and entertaining, and an adorable bonus "she shed" with hydro that adds charm and versatility to the property. Large outdoor 400 sq ft living space in the covered enclosed back patio, main bathrooms all have heated flooring, front entrance and patio entrance have heated flooring. Two sand points on the property allowing for plenty of water. Upgrades galore - main floor and new kitchen as well as addition in 2020, second floor redesigned in 2022, lower level apartment 2020, Roof 2013, new a/c 2022, new furnace 2021, new water heater owned 2026, hot tub 2017, pool 2021, pool heater 2025, shop was built in 2019. Garden greenhouse with sides that can removed and replaced during the seasons. The standout feature is the fully permitted 28' x 36' heated shop, equipped with water and its own septic system. It is an incredible opportunity for salespeople, contractors, hobbyists or entrepreneurs looking to operate a business from home. An additional C-Can provides convenient company or equipment storage. With incredible outdoor living space, flexible accommodations and a fully equipped shop, this one-of-a-kind property truly has it all. It is a tradesperson's dream, a business owners opportunity and a welcoming home designed for extended family living.
For sale
C$1,099,900
16 Loree Dr, Adjala Tosorontio, ON L0M 1J0
5beds
4baths
Single Family Residence
Built in ----
0.46 Acres Lot
$-- Zestimate®
C$--/sqft
C$-- HOA
What's special
- 27 days
- 1
- 0
Zillow last checked:
Listing updated:
Listed by:
ROYAL LEPAGE RCR REALTY
Source: TRREB,MLS®#: N13836464 Originating MLS®#: Toronto Regional Real Estate Board
Originating MLS®#: Toronto Regional Real Estate BoardFacts & features
Interior
Bedrooms & bathrooms
- Bedrooms: 5
- Bathrooms: 4
Primary bedroom
- Level: Second
- Dimensions: 3.35 x 5.18
Bedroom 2
- Level: Second
- Dimensions: 4.6 x 3.41
Bedroom 3
- Level: Second
- Dimensions: 3.96 x 3.96
Bedroom 4
- Level: Basement
- Dimensions: 4.27 x 3.05
Bedroom 5
- Level: Basement
- Dimensions: 3.66 x 3.66
Dining room
- Level: Main
- Dimensions: 3.35 x 5.79
Exercise room
- Level: Second
- Dimensions: 3.04 x 4.88
Family room
- Level: Basement
- Dimensions: 5 x 4.14
Kitchen
- Level: Main
- Dimensions: 6.4 x 3.65
Kitchen
- Level: Basement
- Dimensions: 3.1 x 4.14
Living room
- Level: Main
- Dimensions: 4.87 x 4.27
Office
- Level: Main
- Dimensions: 4.02 x 3.23
Heating
- Forced Air, Gas
Cooling
- Central Air
Appliances
- Included: Water Heater Owned, Water Softener
Features
- In-Law Suite
- Flooring: Carpet Free
- Basement: Apartment,Separate Entrance
- Has fireplace: Yes
- Fireplace features: Natural Gas
Interior area
- Living area range: 2500-3000 null
Video & virtual tour
Property
Parking
- Total spaces: 9
- Parking features: Private
- Has garage: Yes
Features
- Stories: 2
- Patio & porch: Enclosed
- Exterior features: Landscaped
- Has private pool: Yes
- Pool features: Above Ground
- Waterfront features: None
Lot
- Size: 0.46 Acres
Details
- Parcel number: 589770031
Construction
Type & style
- Home type: SingleFamily
- Property subtype: Single Family Residence
Materials
- Brick
- Foundation: Concrete Block
- Roof: Shingle
Utilities & green energy
- Sewer: Septic
Community & HOA
Location
- Region: Adjala Tosorontio
Financial & listing details
- Annual tax amount: C$5,486
- Date on market: 9/28/2026
Price history
Price history is unavailable.
Public tax history
Tax history is unavailable.
Climate risks
Neighborhood: L0M
Nearby schools
GreatSchools rating
No schools nearby
We couldn't find any schools near this home.
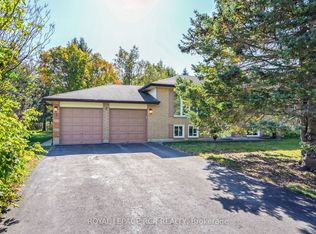
- C$769,9004 bd2 ba-- sqft7 Moore Ave, Adjala Tosorontio, ON L0M1J0For Sale
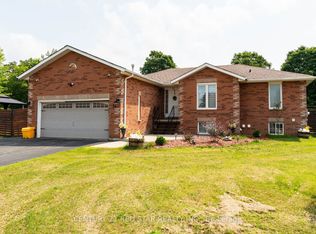
- C$869,9992 bd3 ba-- sqft54 Moore Ave E, Adjala Tosorontio, ON L0M1J0For Sale
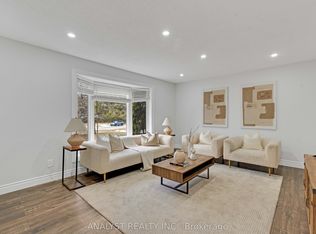
- C$815,0004 bd2 ba-- sqft19 Pine Park Blvd, Adjala Tosorontio, ON L0M1J0For Sale
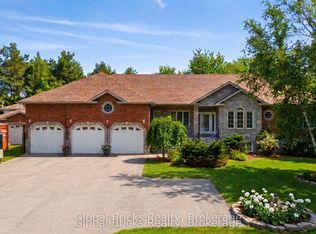
- C$1,399,0007 bd5 ba-- sqft14 Fisher Dr, Adjala Tosorontio, ON L0M1J0For Sale
Similar homes
- C$1,085,0004 bd3 ba-- sqft11 Fisher Dr, Adjala Tosorontio, ON L0M 1J0For Sale
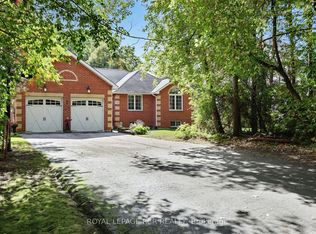 MLS ID #N13862408, ROYAL LEPAGE RCR REALTY. TRREB
 - C$949,9004 bd3 ba-- sqft42 Mountainview Rd, Mulmur, ON L9V 3H5For Sale
 MLS ID #X13753704, RE/MAX HALLMARK CHAY REALTY. TRREB
 - C$1,050,0004 bd3 ba-- sqft7697 County Road 56, Essa, ON L0M 1T0For Sale
 MLS ID #N13784620, FARIS TEAM REAL ESTATE. TRREB
 - C$989,0003 bd3 ba-- sqft8 Lloyds Traverse Cres, Mulmur, ON L9V 3H6For Sale
 MLS ID #X13636444, RE/MAX HALLMARK CHAY REALTY. TRREB
