Welcome to this exceptional Bedford model by Previn Court Homes, perfectly situated on a premium corner lot in one of Alliston's most desirable family neighbourhoods. Offering over 3,000 sq. ft. of thoughtfully designed living space, this beautiful home features a full brick and stone exterior, an inviting wraparound covered porch, and a double-car garage . Step inside through the impressive Rustico Collection double front doors into a grand foyer finished with polished tiles, soaring 9-foot ceilings, elegant 8-foot arched doorways, rich hardwood flooring, and a stunning solid oak staircase with wrought-iron spindles.Designed for both everyday living and entertaining, the bright open-concept main floor offers extensive principal rooms, including a formal living room, elegant dining room, spacious family room with a cozy gas fireplace, and an impressive kitchen with premium granite countertops, a centre island, a breakfast bar with an undermount sink, KitchenAid built-in wall oven, abundant cabinetry, and a spacious breakfast area with an oversized 8-foot patio door leading to the backyard.Upstairs, you'll find four generously sized bedrooms and three full bathrooms. The master's bedroom includes hardwood flooring, a spacious walk-in closet, and a spa-inspired ensuite featuring dual vanities with marble countertop, a freestanding soaker tub, an oversized frameless glass shower with a built-in marble top bench, and premium finishes throughout. Bedroom 4 has its own walk-in closet and private ensuite bathroom, making it ideal for guests, or multi-generational living.The remaining bedrooms are bright, spacious, and well-appointed, Laundry room is conveniently located on the ground floor and provides additional cabinetry, and direct access to the garage entry, close to schools, parks, walking trails, shopping, restaurants, Stevenson Memorial Hospital, and with convenient access to Highways 89 and 400.
For sale
C$1,279,900
214 8th Ave, New Tecumseth, ON L9R 0H7
4beds
4baths
Single Family Residence
Built in ----
5,145 Square Feet Lot
$-- Zestimate®
C$--/sqft
C$-- HOA
What's special
Premium corner lotInviting wraparound covered porchDouble-car garageRich hardwood flooringBright open-concept main floorElegant dining roomCentre island
- 18 hours |
- 7 |
- 0 |
Zillow last checked:
Listing updated:
Listed by:
Toronto Real Estate Realty Plus Inc
Source: TRREB,MLS®#: N13630898 Originating MLS®#: Toronto Regional Real Estate Board
Originating MLS®#: Toronto Regional Real Estate BoardFacts & features
Interior
Bedrooms & bathrooms
- Bedrooms: 4
- Bathrooms: 4
Bedroom
- Level: Second
- Dimensions: 4.82 x 4.12
Bedroom 2
- Level: Second
- Dimensions: 3.05 x 3.96
Bedroom 3
- Level: Second
- Dimensions: 4.57 x 3.35
Bedroom 4
- Level: Second
- Dimensions: 3.66 x 3.35
Bathroom
- Level: Second
- Dimensions: 3.23 x 2.13
Bathroom
- Level: Second
- Dimensions: 3.96 x 2.74
Bathroom
- Level: Second
- Dimensions: 3.35 x 2.74
Other
- Dimensions: 0 x 0
Breakfast
- Level: Main
- Dimensions: 2.74 x 3.05
Dining room
- Level: Main
- Dimensions: 3.69 x 3.73
Family room
- Level: Second
- Dimensions: 4.57 x 3.96
Kitchen
- Dimensions: 3.96 x 4.27
Living room
- Level: Main
- Dimensions: 3.96 x 3.35
Mud room
- Level: Main
- Dimensions: 3.23 x 1.83
Other
- Level: Main
- Dimensions: 1.83 x 1.37
Heating
- Baseboard, Gas
Cooling
- Central Air
Features
- Rough-In Bath
- Basement: Unfinished
- Has fireplace: Yes
- Fireplace features: Natural Gas
Interior area
- Living area range: 3000-3500 null
Video & virtual tour
Property
Parking
- Total spaces: 5
- Parking features: Available
- Has garage: Yes
Features
- Stories: 2
- Patio & porch: Porch
- Has private pool: Yes
- Pool features: Community
- Has view: Yes
- View description: City
- Waterfront features: None
Lot
- Size: 5,145 Square Feet
- Features: Campground, Fenced Yard, Library, Park, School, Wooded/Treed, Rectangular Lot
Details
- Parcel number: 581850963
- Other equipment: Sump Pump, Ventilation System
Construction
Type & style
- Home type: SingleFamily
- Property subtype: Single Family Residence
Materials
- Brick, Stone
- Foundation: Concrete, Block
- Roof: Shingle
Details
- Builder name: Previn Court
Utilities & green energy
- Sewer: Sewer
- Water: Water System
Community & HOA
Community
- Security: Carbon Monoxide Detector(s), Smoke Detector(s), Heat Detector
Location
- Region: New Tecumseth
Financial & listing details
- Annual tax amount: C$7,595
- Date on market: 8/3/2026
Toronto Real Estate Realty Plus Inc
Toronto Real Estate Realty Plus Inc
By pressing Contact Agent, you agree that the real estate professional identified above may call/text you about your search, which may involve use of automated means and pre-recorded/artificial voices. You don't need to consent as a condition of buying any property, goods, or services. Message/data rates may apply. You also agree to our Terms of Use. Zillow does not endorse any real estate professionals. We may share information about your recent and future site activity with your agent to help them understand what you're looking for in a home.
Price history
Price history is unavailable.
Public tax history
Tax history is unavailable.
Climate risks
Neighborhood: Alliston
Nearby schools
GreatSchools rating
No schools nearby
We couldn't find any schools near this home.
- C$1,147,0003 bd4 ba-- sqft80 Holt Dr, New Tecumseth, ON L9R0H8For Sale

- C$1,159,0004 bd5 ba-- sqft236 8th Ave, New Tecumseth, ON L9R0R1For Sale
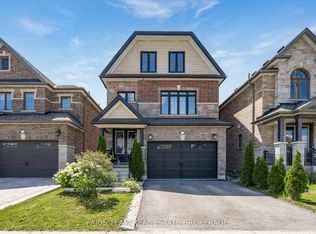
- C$879,9004 bd4 ba-- sqft126 Walker Blvd, New Tecumseth, ON L9R0R2For Sale

- C$3,0003 bd3 ba-- sqft56 Walker Blvd, New Tecumseth, ON L9R0N3For Rent
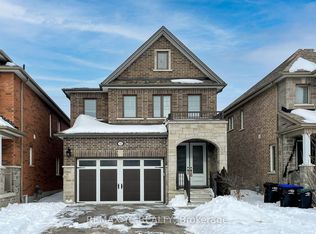
- C$774,0004 bd4 ba-- sqft42 Walker Blvd, New Tecumseth, ON L9R0N2For Sale
- C$999,9007 bd4 ba-- sqft1 Walker Blvd, New Tecumseth, ON L9R0H6For Sale
- C$974,9005 bd4 ba-- sqft146 8th Ave, New Tecumseth, ON L9R1Z8For Sale
- C$745,0003 bd2 ba-- sqft299 Tupper Blvd, New Tecumseth, ON L9R1Z6For Sale
Similar homes
- C$999,9007 bd4 ba-- sqft1 Walker Blvd, New Tecumseth, ON L9R 0H6For Sale
 MLS ID #N13602804, HOMELIFE SUPERSTARS REAL ESTATE LIMITED. TRREB
 - C$878,9004 bd4 ba-- sqft238 King St S, New Tecumseth, ON L9R 0H6For Sale
 MLS ID #N13410504, SUTTON GROUP - SUMMIT REALTY INC.. TRREB
 - C$949,9994 bd4 ba-- sqft84 Anderson Rd, New Tecumseth, ON L9R 0B2For Sale
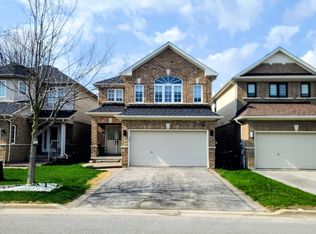 MLS ID #N13045634, CENTURY 21 PERCY FULTON LTD.. TRREB
 - C$1,150,0005 bd4 ba-- sqft32 Michaelis St, New Tecumseth, ON L9R 0M8For Sale
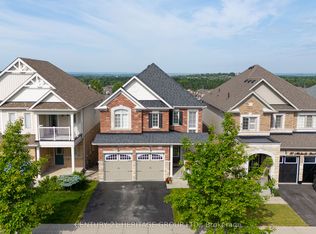 MLS ID #N13609612, CENTURY 21 HERITAGE GROUP LTD.. TRREB
 - C$1,199,0004 bd4 ba-- sqft24 Burke St, New Tecumseth, ON L9R 0N6For SaleMLS ID #N12893546, Royal LePage Real Estate Associates. TRREB
- C$969,9906 bd4 ba-- sqft20 Warman St, New Tecumseth, ON L9R 0B9For SaleMLS ID #N13011198, ROYAL LEPAGE PREMIUM ONE REALTY. TRREB
- C$949,9994 bd3 ba-- sqft118 Cauthers Cres, New Tecumseth, ON L9R 0L1For SaleMLS ID #N13608742, HOMELIFE/MIRACLE REALTY LTD. TRREB
- C$1,289,0005 bd4 ba-- sqft48 Hawke Cres, New Tecumseth, ON L0G 1W0For SaleMLS ID #N13496244, LifeStyle International Realty Inc. TRREB
- C$989,0004 bd4 ba-- sqft3 Arnold Cres, New Tecumseth, ON L9R 0T7For SaleMLS ID #N13544034, ENGEL & VOLKERS TORONTO CITY. TRREB
- C$879,0004 bd3 ba-- sqft214 John W Taylor Ave W, New Tecumseth, ON L9R 0H9For SaleMLS ID #N13494578, ROYAL LEPAGE MEADOWTOWNE REALTY. TRREB
- C$1,249,0005 bd5 ba-- sqft12 Proctor Gate, New Tecumseth, ON L0G 1W0For SaleMLS ID #N13485026, HOMELIFE G1 REALTY INC.. TRREB
- C$876,0005 bd4 ba-- sqft68 Nunn Cres, New Tecumseth, ON L9R 0C6For SaleMLS ID #N13476304, HOMELIFE SUPERSTARS REAL ESTATE LIMITED. TRREB
- C$1,341,9005 bd5 ba-- sqft4 Sandhill Cres, Adjala Tosorontio, ON L0G 1W0For SaleMLS ID #N13522468, HOMELIFE SILVERCITY REALTY INC.. TRREB
- C$1,478,8005 bd5 ba-- sqft36 Olivers Mill Rd, Springwater, ON L9X 0S8For SaleMLS ID #S13627956, HOMELIFE GOLCONDA REALTY INC.. TRREB
- C$729,9003 bd3 ba-- sqft25 Kingsmere Cres, New Tecumseth, ON L9R 0K6For SaleMLS ID #N13489722, RE/MAX HALLMARK CHAY REALTY. TRREB
- C$1,298,0004 bd4 ba-- sqft21 Tupling St, Bradford West Gwillimbury, ON L3Z 0W8For SaleMLS ID #N13563024, CENTURY 21 GREEN REALTY INC.. TRREB
- C$1,196,0004 bd2 ba-- sqft10 Munro St, Caledon, ON L7E 0L6For SaleMLS ID #W13453044, RIGHT AT HOME REALTY INC.. TRREB
- C$1,199,0004 bd4 ba-- sqft13 Abbey Cres, Barrie, ON L9J 0W9For SaleMLS ID #S13613926, SUTTON GROUP INCENTIVE REALTY INC.. TRREB
- C$1,289,0005 bd5 ba-- sqft1 Citrine Dr, Bradford West Gwillimbury, ON L3Z 0T5For SaleMLS ID #N12946216, SUTTON GROUP-ADMIRAL REALTY INC.. TRREB
- C$1,259,0005 bd4 ba-- sqft33 McKenzie Way, Bradford West Gwillimbury, ON L3Z 0K1For SaleMLS ID #N13471102, RE/MAX HALLMARK REALTY LTD.. TRREB
