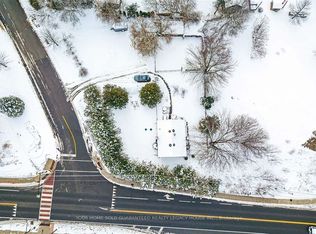
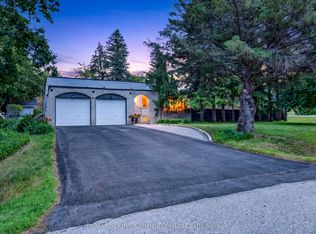
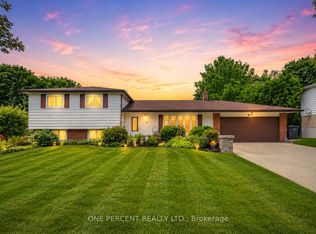
Welcome to this exceptional Caledon property offering great privacy, surrounded by nature, on a spacious lot in the prestigious hamlet of Palgrave. The home is a spacious raised bungalow, thoughtfully expanded with authorized additions, offering approximately 2,679 sq. ft. of comfortable family living space. Set on a beautiful half-acre lot, this home combines a peaceful natural setting yet just 15 minutes to everyday amenities and 35 minutes to Pearson Airport, offering the best of both worlds within the GTA. Outdoor enthusiasts will appreciate nearby Palgrave Conservation Area, Albion Hills Conservation Park, scenic golf courses, and the Trans Canada Trail. The private lot provides ample space for family enjoyment-whether playing outdoors, hosting BBQs on the deck, relaxing in the hot tub, or unwinding under the shade of a red maple tree. The main level features three bedrooms and a beautifully renovated bathroom, along with a combined living and dining area filled with natural light. The updated custom kitchen with Cabico solid maple cabinets flows seamlessly into the rear addition, which includes a sitting area and walkout to the back deck, perfect for everyday living. The fully finished lower level is mostly above grade, allowing for abundant natural light and functioning as a true extension of the home rather than a traditional basement. It features a welcoming main entrance, a large great room ideal for family gatherings, a fourth bedroom, a fully renovated bathroom, and a spacious family room with a stunning real stone gas fireplace. A convenient side entrance provides direct access to the backyard and garage. Additional features include two garden sheds, a Leaf Fitter eavestrough system, new front, garage, and side doors, dusk-to-dawn exterior lighting, mature landscaping, and multiple red maple trees. Lovingly maintained by its proud owners for over 40 years, this property truly has it all. A rare Palgrave opportunity -come and experience it for yourself
For sale
C$1,229,000
10 Munro St, Caledon, ON L7E 0L6
4beds
2baths
Single Family Residence
Built in ----
0.67 Acres Lot
$-- Zestimate®
C$--/sqft
C$-- HOA
What's special
Surrounded by natureSpacious lotSpacious raised bungalowBeautiful half-acre lotThree bedroomsBeautifully renovated bathroomWelcoming main entrance
- 22 days |
- 19 |
- 1 |
Zillow last checked:
Listing updated:
Listed by:
RIGHT AT HOME REALTY INC.
Source: TRREB,MLS®#: W13453044 Originating MLS®#: Toronto Regional Real Estate Board
Originating MLS®#: Toronto Regional Real Estate BoardFacts & features
Interior
Bedrooms & bathrooms
- Bedrooms: 4
- Bathrooms: 2
Primary bedroom
- Level: Main
- Dimensions: 4.15 x 3.96
Bedroom 2
- Level: Main
- Dimensions: 4.06 x 2.94
Bedroom 3
- Level: Main
- Dimensions: 2.83 x 2.83
Bedroom 4
- Level: Lower
- Dimensions: 9.09 x 2.77
Dining room
- Level: Main
- Dimensions: 6 x 4.8
Family room
- Level: Lower
- Dimensions: 4.68 x 3.89
Great room
- Level: Lower
- Dimensions: 6.07 x 5.6
Kitchen
- Level: Main
- Dimensions: 5.27 x 2.3
Living room
- Level: Main
- Dimensions: 3.55 x 2.55
Other
- Level: Main
- Dimensions: 3.67 x 2.76
Utility room
- Level: Lower
- Dimensions: 5 x 4.01
Heating
- Forced Air, Gas
Cooling
- Central Air
Appliances
- Included: Water Heater, Water Softener
Features
- Central Vacuum, In-Law Capability, Primary Bedroom - Main Floor, Water Meter
- Basement: Finished with Walk-Out
- Has fireplace: Yes
- Fireplace features: Natural Gas
Interior area
- Living area range: 2500-3000 null
Video & virtual tour
Property
Parking
- Total spaces: 6
- Parking features: Private Double
- Has garage: Yes
Features
- Patio & porch: Deck
- Exterior features: Landscaped, Privacy
- Pool features: None
- Has spa: Yes
- Spa features: Hot Tub
Lot
- Size: 0.67 Acres
- Features: Golf, Greenbelt/Conservation, Hospital, Place Of Worship, Rec./Commun.Centre, School, Irregular Lot
Details
- Additional structures: Fence - Partial, Garden Shed
- Parcel number: 143380353
Construction
Type & style
- Home type: SingleFamily
- Architectural style: Bungalow-Raised
- Property subtype: Single Family Residence
Materials
- Brick, Shingle
- Foundation: Concrete
- Roof: Asphalt Shingle
Utilities & green energy
- Sewer: Septic
Community & HOA
Community
- Security: Carbon Monoxide Detector(s), Smoke Detector(s)
Location
- Region: Caledon
Financial & listing details
- Annual tax amount: C$5,518
- Date on market: 6/16/2026
RIGHT AT HOME REALTY INC.
RIGHT AT HOME REALTY INC.
By pressing Contact Agent, you agree that the real estate professional identified above may call/text you about your search, which may involve use of automated means and pre-recorded/artificial voices. You don't need to consent as a condition of buying any property, goods, or services. Message/data rates may apply. You also agree to our Terms of Use. Zillow does not endorse any real estate professionals. We may share information about your recent and future site activity with your agent to help them understand what you're looking for in a home.
Price history
Price history is unavailable.
Public tax history
Tax history is unavailable.
Climate risks
Neighborhood: L7E
Nearby schools
GreatSchools rating
No schools nearby
We couldn't find any schools near this home.


Nearby cities
Nearby neighborhoods
Nearby zip codes
Other Caledon Topics
