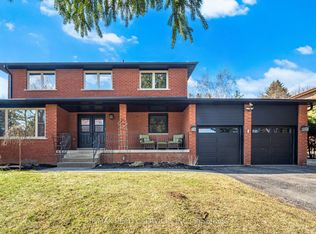
Nestled within Legacy Pines Golf Course Adult Community, this detached bungalow with a 2-car garage offers an exceptional lifestyle on a premium lot surrounded by natural beauty and tranquillity. This beautiful development is located just minutes north of Bolton in the quaint Town of Palgrave. The home itself features a bright, open-concept layout, where the kitchen seamlessly overlooks the spacious great room-ideal for both everyday living and entertaining. A charming walk-out from the kitchen leads to a private deck, perfect for morning coffee or relaxing evenings while taking in the peaceful surroundings. One of the standout features is the versatile loft space, offering endless possibilities. Whether you envision a cozy bedroom, a recreation area, a home office, or a quiet den, this flexible space adapts to suit your lifestyle. The unfinished lower level with walk up awaits your finishing ideas.This charming community has ownership of its own 9 hole Golf Course, Club House/Community Centre/Fitness, Pickle Ball and Tennis Courts! Surrounded by scenic hiking trails and serene countryside, the property delivers the perfect balance of privacy and community living. If you've been dreaming of a lifestyle that combines comfort, nature, and recreation, this is the one you've been waiting for.
For sale
C$1,199,900
3 Reddington Dr Unit 2, Caledon, ON L7E 4C4
2beds
2baths
Condominium
Built in ----
-- sqft lot
$-- Zestimate®
C$--/sqft
C$468/mo HOA
What's special
- 31 days |
- 45 |
- 4 |
Zillow last checked:
Listing updated:
Listed by:
RE/MAX REALTY SPECIALISTS INC.
Source: TRREB,MLS®#: W13514512 Originating MLS®#: Toronto Regional Real Estate Board
Originating MLS®#: Toronto Regional Real Estate BoardFacts & features
Interior
Bedrooms & bathrooms
- Bedrooms: 2
- Bathrooms: 2
Primary bedroom
- Level: Main
- Dimensions: 6.98 x 4.03
Bedroom 2
- Level: Main
- Dimensions: 3.39 x 2.98
Breakfast
- Level: Main
- Dimensions: 4.8 x 2.3
Dining room
- Level: Main
- Dimensions: 3.64 x 3.36
Great room
- Level: Main
- Dimensions: 4.85 x 3.9
Kitchen
- Level: Main
- Dimensions: 5.87 x 5.38
Loft
- Level: Upper
- Dimensions: 10.83 x 4.32
Heating
- Forced Air, Gas
Cooling
- Central Air
Appliances
- Laundry: Ensuite
Features
- Central Vacuum, Primary Bedroom - Main Floor
- Basement: Full,Walk-Up Access
- Has fireplace: Yes
- Fireplace features: Natural Gas
Interior area
- Living area range: 2250-2499 null
Video & virtual tour
Property
Parking
- Total spaces: 3
- Parking features: Private
- Has garage: Yes
Features
- Exterior features: Juliette Balcony
- Has view: Yes
- View description: Golf Course, Garden
Details
- Parcel number: 198610002
Construction
Type & style
- Home type: Condo
- Architectural style: Bungaloft
- Property subtype: Condominium
Materials
- Brick
- Roof: Asphalt Shingle
Community & HOA
Community
- Security: Carbon Monoxide Detector(s), Smoke Detector(s)
HOA
- Services included: Common Elements Included, Building Insurance Included, Parking Included
- HOA fee: C$468 monthly
- HOA name: PSCC
Location
- Region: Caledon
Financial & listing details
- Annual tax amount: C$7,044
- Date on market: 7/2/2026
RE/MAX REALTY SPECIALISTS INC.
RE/MAX REALTY SPECIALISTS INC.
By pressing Contact Agent, you agree that the real estate professional identified above may call/text you about your search, which may involve use of automated means and pre-recorded/artificial voices. You don't need to consent as a condition of buying any property, goods, or services. Message/data rates may apply. You also agree to our Terms of Use. Zillow does not endorse any real estate professionals. We may share information about your recent and future site activity with your agent to help them understand what you're looking for in a home.
Price history
Price history is unavailable.
Public tax history
Tax history is unavailable.
Climate risks
Neighborhood: L7E
Nearby schools
GreatSchools rating
No schools nearby
We couldn't find any schools near this home.
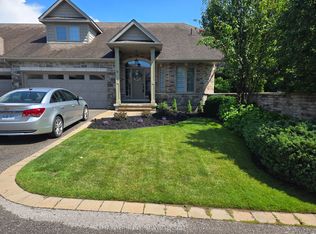
- C$1,349,0003 bd4 ba-- sqft10 Reddington Dr #6, Caledon, ON L7E4C3For Sale
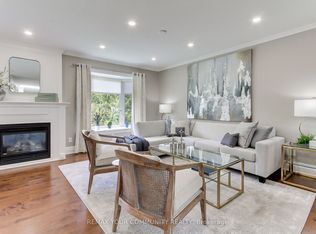
- C$875,0004 bd3 ba-- sqft23 Reddington Dr #5, Caledon, ON L7E0E4For Sale
- C$849,0002 bd2 ba-- sqft28 Reddington Dr #1, Caledon, ON L7E0E4For Sale

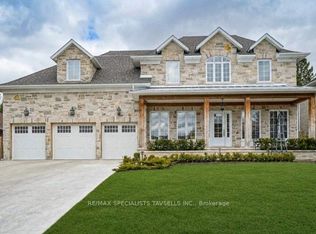
- C$1,999,9005 bd7 ba-- sqft7 Dolan Dr, Caledon, ON L7E0E1For Sale
- C$1,488,0007 bd4 ba-- sqft32 Brawton Dr, Caledon, ON L7E0E1For Sale
- C$1,850,0004 bd4 ba-- sqft3 Carroll Ct, Caledon, ON L7E0E1For Sale
- C$775,7773 bd1 ba-- sqft44 Brawton Dr, Caledon, ON L7E0E1For Sale
- C$1,196,0004 bd2 ba-- sqft10 Munro St, Caledon, ON L7E0L6For Sale
Similar homes
- C$875,0004 bd3 ba-- sqft23 Reddington Dr #5, Caledon, ON L7E 0E4For SaleMLS ID #W13171732, REMAX YOUR COMMUNITY REALTY. TRREB
- C$1,189,9002 bd2 ba-- sqft52 Atchison Dr, Caledon, ON L7C 3R5For Sale
 MLS ID #W13177420, RE/MAX REALTY SERVICES INC.. TRREB
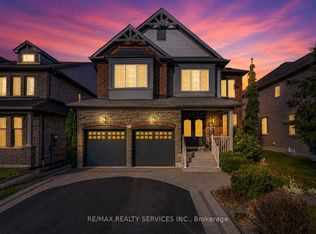
 - C$1,239,9004 bd4 ba-- sqft49 Learmont Ave, Caledon, ON L7C 3N7For Sale
 MLS ID #W13620580, RE/MAX REALTY SERVICES INC.. TRREB
 - C$1,629,9004 bd4 ba-- sqft38 Marilyn St, Caledon, ON L7C 1H5For Sale
 MLS ID #W13617888, RE/MAX REALTY SERVICES INC.. TRREB
 - C$1,175,0005 bd3 ba-- sqft1 Plummer Rd, Caledon, ON L7E 1V1For SaleMLS ID #W13547018, RE/MAX REALTY SERVICES INC.. TRREB
- C$1,180,0005 bd4 ba-- sqft77 McMaster Rd, Orangeville, ON L9W 5K8For SaleMLS ID #W13615120, RE/MAX REALTY SPECIALISTS INC.. TRREB
- C$1,298,8884 bd4 ba-- sqft2 Ash Hill Ave, Caledon, ON L7C 4E8For SaleMLS ID #W13507076, RE/MAX REALTY SPECIALISTS INC.. TRREB
- C$999,9984 bd3 ba-- sqft1 Kirkwood Cres, Caledon, ON L7C 1A5For SaleMLS ID #W13629180, RE/MAX REAL ESTATE CENTRE INC.. TRREB
- C$1,150,0003 bd3 ba-- sqft128 Valleywood Blvd, Caledon, ON L7C 1B3For SaleMLS ID #W13606864, RE/MAX REALTY SERVICES INC.. TRREB
- C$1,285,0004 bd2 ba-- sqft26 Kennedy Rd, Caledon, ON L7C 2A7For SaleMLS ID #W13220846, RE/MAX REALTRON REALTY INC.. TRREB
- C$1,249,0005 bd5 ba-- sqft12 Proctor Gate, New Tecumseth, ON L0G 1W0For SaleMLS ID #N13485026, HOMELIFE G1 REALTY INC.. TRREB
- C$1,649,9005 bd3 ba-- sqft9 McCartney Dr, Caledon, ON L7C 0B7For SaleMLS ID #W13214766, RE/MAX REALTY SPECIALISTS INC.. TRREB
- C$1,499,9003 bd3 ba-- sqft34 McCandless Ct, Caledon, ON L7C 3R6For SaleMLS ID #W13432864, REMAX YOUR COMMUNITY REALTY. TRREB
- C$1,289,0005 bd4 ba-- sqft48 Hawke Cres, New Tecumseth, ON L0G 1W0For SaleMLS ID #N13496244, LifeStyle International Realty Inc. TRREB
- C$1,079,0004 bd4 ba-- sqft104 Sharpe Cres, New Tecumseth, ON L0G 1W0For SaleMLS ID #N13446714, RE/MAX REALTY SERVICES INC.. TRREB
- C$1,050,0003 bd4 ba-- sqft159 Ridge Way, New Tecumseth, ON L9R 0H3For SaleMLS ID #N13526092, CENTURY 21 PERCY FULTON LTD.. TRREB
- C$1,149,9004 bd3 ba-- sqft23 Clarke Ave, Orangeville, ON L9W 1J5For SaleMLS ID #W13534286, RE/MAX REAL ESTATE CENTRE INC.. TRREB
- C$1,299,0004 bd4 ba-- sqft116 Frank Johnston Rd, Caledon, ON L7E 2L7For SaleMLS ID #W12841658, ROYALTY PLUS REALTY CORP.. TRREB
- C$1,480,0004 bd3 ba-- sqft286194 County Road 10, Mono, ON L9W 6P6For SaleMLS ID #X13585978, REMAX YOUR COMMUNITY REALTY. TRREB
- C$979,9903 bd4 ba-- sqft18 Sundridge St, Brampton, ON L7A 1L3For SaleMLS ID #W13619084, RE/MAX GOLD REALTY INC.. TRREB
