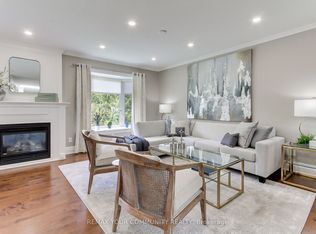
Beautifully Maintained Bungaloft In The Prestigious Legacy Pines Golf Course Adult Lifestyle Community. Newly Updated White Kitchen With A Large Center Island And A Walkout To A Gazebo-Style, Oversized Deck. Numerous Improvements And Upgrades Have Been Made In The Past Year. Updates Include New Attic Insulation (2023), A Whole-House Surge Protector, All-New Zebra Blinds Throughout, And A Storage Nook In The Loft. Built-In Organizers Have Been Added To The Laundry Room And Walk-In Closet. Newer Fridge, Stove, Washer, And Dryer, Plus Much More. Enjoy Community Amenities Such As A Community Center, Tennis Courts, Pickleball, Bocce, Hiking Trails, And Surrounding Conservation Areas. The Maintenance Fee Includes Landscaping And Snow Removal No Work To Be Done, Just Sit Back And Relax!
For sale
C$1,349,000
10 Reddington Dr #6, Caledon, ON L7E 4C3
3beds
4baths
Condominium
Built in ----
-- sqft lot
$-- Zestimate®
C$--/sqft
C$475/mo HOA
What's special
Beautifully maintained bungaloftNewly updated white kitchenLarge center islandAll-new zebra blinds throughoutSurrounding conservation areas
- 37 days |
- 28 |
- 0 |
Zillow last checked:
Listing updated:
Listed by:
REMAX YOUR COMMUNITY REALTY
Source: TRREB,MLS®#: W13521362 Originating MLS®#: Toronto Regional Real Estate Board
Originating MLS®#: Toronto Regional Real Estate BoardFacts & features
Interior
Bedrooms & bathrooms
- Bedrooms: 3
- Bathrooms: 4
Primary bedroom
- Level: Main
- Dimensions: 4.66 x 4.54
Bedroom
- Level: Basement
- Dimensions: 4.39 x 2.62
Bedroom 2
- Level: Second
- Dimensions: 7.09 x 3.38
Dining room
- Level: Main
- Dimensions: 3.51 x 3.29
Family room
- Level: Main
- Dimensions: 7.01 x 4.51
Kitchen
- Level: Main
- Dimensions: 5.88 x 5.67
Laundry
- Level: Main
- Dimensions: 4.33 x 2.09
Loft
- Level: Second
- Dimensions: 5.91 x 4.31
Other
- Level: Basement
- Dimensions: 2.74 x 2.74
Recreation
- Level: Basement
- Dimensions: 8.69 x 6.43
Utility room
- Level: Basement
- Dimensions: 8.93 x 4.21
Heating
- Forced Air, Gas
Cooling
- Central Air
Appliances
- Included: Bar Fridge, Water Softener
- Laundry: Laundry Room
Features
- Primary Bedroom - Main Floor, Central Vacuum
- Basement: Finished with Walk-Out,Separate Entrance
- Has fireplace: Yes
- Fireplace features: Electric
Interior area
- Living area range: 2000-2249 null
Video & virtual tour
Property
Parking
- Total spaces: 4
- Parking features: Private
- Has garage: Yes
Features
- Patio & porch: Deck
Lot
- Features: Golf
Details
- Parcel number: 199030006
Construction
Type & style
- Home type: Condo
- Architectural style: Bungaloft
- Property subtype: Condominium
Materials
- Brick
Community & HOA
HOA
- Amenities included: Tennis Court, Club House
- Services included: Common Elements Included, Building Insurance Included, Parking Included
- HOA fee: C$475 monthly
- HOA name: PSCP
Location
- Region: Caledon
Financial & listing details
- Annual tax amount: C$6,944
- Date on market: 7/3/2026
R
REMAX YOUR COMMUNITY REALTY
By pressing Contact Agent, you agree that the real estate professional identified above may call/text you about your search, which may involve use of automated means and pre-recorded/artificial voices. You don't need to consent as a condition of buying any property, goods, or services. Message/data rates may apply. You also agree to our Terms of Use. Zillow does not endorse any real estate professionals. We may share information about your recent and future site activity with your agent to help them understand what you're looking for in a home.
Price history
Price history is unavailable.
Public tax history
Tax history is unavailable.
Climate risks
Neighborhood: L7E
Nearby schools
GreatSchools rating
No schools nearby
We couldn't find any schools near this home.
- C$875,0004 bd3 ba-- sqft23 Reddington Dr #5, Caledon, ON L7E0E4For Sale
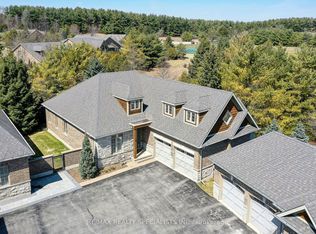
- C$1,199,9002 bd2 ba-- sqft3 Reddington Dr UNIT 2, Caledon, ON L7E4C4For Sale
- C$824,8002 bd2 ba-- sqft28 Reddington Dr #1, Caledon, ON L7E0E4For Sale

- C$1,850,0004 bd4 ba-- sqft3 Carroll Ct, Caledon, ON L7E0E1For Sale

- C$1,999,9005 bd7 ba-- sqft7 Dolan Dr, Caledon, ON L7E0E1For Sale
- C$775,7773 bd1 ba-- sqft44 Brawton Dr, Caledon, ON L7E0E1For Sale
- C$799,9003 bd3 ba-- sqft11 Maple Ln, Caledon, ON L7E0L3For Sale
- C$1,196,0004 bd2 ba-- sqft10 Munro St, Caledon, ON L7E0L6For Sale
Similar homes
- C$875,0004 bd3 ba-- sqft23 Reddington Dr #5, Caledon, ON L7E 0E4For SaleMLS ID #W13171732, REMAX YOUR COMMUNITY REALTY. TRREB
- C$1,629,9004 bd4 ba-- sqft38 Marilyn St, Caledon, ON L7C 1H5For Sale
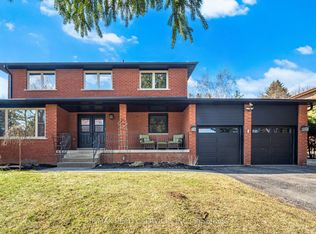 MLS ID #W13617888, RE/MAX REALTY SERVICES INC.. TRREB
 - C$1,499,9003 bd3 ba-- sqft34 McCandless Ct, Caledon, ON L7C 3R6For Sale
 MLS ID #W13432864, REMAX YOUR COMMUNITY REALTY. TRREB
 - C$1,369,9006 bd6 ba-- sqft14 Snowberry Ct, Caledon, ON L7K 0B5For Sale
 MLS ID #W13410412, RE/MAX REALTY SERVICES INC.. TRREB
 - C$1,999,9005 bd5 ba-- sqft3 Valley Hill Dr, Caledon, ON L7E 0B8For SaleMLS ID #W13536850, RE/MAX REALTY SERVICES INC.. TRREB
- C$1,288,0004 bd4 ba-- sqft353 Moody Dr, Vaughan, ON L4H 3Z8For SaleMLS ID #N13648676, RE/MAX MILLENNIUM REAL ESTATE. TRREB
- C$1,285,0004 bd2 ba-- sqft26 Kennedy Rd, Caledon, ON L7C 2A7For SaleMLS ID #W13220846, RE/MAX REALTRON REALTY INC.. TRREB
- C$1,399,0006 bd4 ba-- sqft71 Fletcher St, Bradford West Gwillimbury, ON L3Z 1M1For SaleMLS ID #N13632294, RE/MAX REALTRON REALTY INC.. TRREB
- C$1,299,8005 bd4 ba-- sqft134 Humberland Dr, Richmond Hill, ON L4E 3Y7For SaleMLS ID #N13632514, RE/MAX REALTRON REALTY INC.. TRREB
- C$1,398,0004 bd4 ba-- sqft199 Ivy Glen Dr, Vaughan, ON L6A 0N9For SaleMLS ID #N13647672, REMAX YOUR COMMUNITY REALTY. TRREB
- C$1,189,9002 bd2 ba-- sqft52 Atchison Dr, Caledon, ON L7C 3R5For SaleMLS ID #W13177420, RE/MAX REALTY SERVICES INC.. TRREB
- C$1,499,0004 bd4 ba-- sqft37 Woodland Dr, East Garafraxa, ON L9W 6B7For SaleMLS ID #X13651662, RE/MAX SPECIALISTS TEAM SUKHVINDER. TRREB
- C$1,249,0005 bd5 ba-- sqft12 Proctor Gate, New Tecumseth, ON L0G 1W0For SaleMLS ID #N13485026, HOMELIFE G1 REALTY INC.. TRREB
- C$1,249,9006 bd4 ba-- sqft79 Cedarholme Ave, Caledon, ON L7C 3T2For SaleMLS ID #W13552884, RE/MAX REALTY SERVICES INC.. TRREB
- C$1,588,0006 bd4 ba-- sqft6 Vitlor Dr, Richmond Hill, ON L4E 3W3For SaleMLS ID #N13652870, CENTURY 21 HERITAGE GROUP LTD.. TRREB
- C$1,399,9004 bd5 ba-- sqft33 Rainbrook Close, Brampton, ON L6R 0Z1For SaleMLS ID #W13505672, HOMELIFE SILVERCITY REALTY INC.. TRREB
- C$1,398,8004 bd3 ba-- sqft28 Poplar Dr, Richmond Hill, ON L4E 2Y4For SaleMLS ID #N13462994, CENTURY 21 B.J. ROTH REALTY LTD.. TRREB
- C$904,9993 bd4 ba-- sqft65 Ironhorse Cres, Caledon, ON L7E 2K7For SaleMLS ID #W13536624, RE/MAX REALTY SPECIALISTS INC.. TRREB
- C$1,349,9006 bd5 ba-- sqft281 Blue Dasher Blvd, Bradford West Gwillimbury, ON L3Z 4H8For SaleMLS ID #N13501038, RE/MAX REALTY SPECIALISTS INC.. TRREB
- C$1,180,0005 bd4 ba-- sqft77 McMaster Rd, Orangeville, ON L9W 5K8For SaleMLS ID #W13615120, RE/MAX REALTY SPECIALISTS INC.. TRREB
