Oversized 115.9 x 273.26 Feet Lot* // All City Services Including Gas Line, Water Line & Sewer // Live In Nature's Beauty On A Quiet Court In Caledon! Beautifully Renovated 5-Bedroom Home With A 2-Bedroom Finished Basement, Located Just Minutes From Hwy 410 (Main Intersection: Hwy 10 & Charleston Rd). This Home Sits On A Huge Ravine Lot, Offering Privacy And Stunning Natural Views. Features Include A Custom Kitchen With Quartz Countertops, Hardwood Floors On The Main And Second Levels, And A Hardwood Staircase With Iron Pickets. Freshly Painted Throughout With Brick And Stone Elevation And Parking For Up To 8 Cars. A Perfect Blend Of Luxury, Space, And Tranquility In One Of Caledon's Most Desirable Locations!
For sale
C$1,369,900
14 Snowberry Ct, Caledon, ON L7K 0B5
6beds
6baths
Single Family Residence
Built in ----
0.73 Acres Lot
$-- Zestimate®
C$--/sqft
C$-- HOA
What's special
Quiet court in caledonHuge ravine lotFreshly painted throughoutBrick and stone elevation
- 48 days |
- 16 |
- 1 |
Zillow last checked:
Listing updated:
Listed by:
RE/MAX REALTY SERVICES INC.
Source: TRREB,MLS®#: W13410412 Originating MLS®#: Toronto Regional Real Estate Board
Originating MLS®#: Toronto Regional Real Estate BoardFacts & features
Interior
Bedrooms & bathrooms
- Bedrooms: 6
- Bathrooms: 6
Primary bedroom
- Level: Second
- Dimensions: 0 x 0
Bedroom
- Level: Basement
- Dimensions: 0 x 0
Bedroom
- Level: Basement
- Dimensions: 0 x 0
Bedroom 2
- Level: Second
- Dimensions: 0 x 0
Bedroom 3
- Level: Second
- Dimensions: 0 x 0
Bedroom 4
- Level: Second
- Dimensions: 0 x 0
Bedroom 5
- Level: Main
- Dimensions: 0 x 0
Dining room
- Level: Main
- Dimensions: 0 x 0
Kitchen
- Level: Main
- Dimensions: 0 x 0
Living room
- Level: Main
- Dimensions: 0 x 0
Office
- Level: Basement
- Dimensions: 0 x 0
Recreation
- Level: Basement
- Dimensions: 0 x 0
Heating
- Forced Air, Gas
Cooling
- Central Air
Features
- Other
- Basement: Separate Entrance,Finished
- Has fireplace: Yes
Interior area
- Living area range: 1500-2000 null
Video & virtual tour
Property
Parking
- Total spaces: 9
- Parking features: Garage
- Has garage: Yes
Features
- Stories: 2
- Pool features: None
Lot
- Size: 0.73 Acres
Details
- Parcel number: 142870123
Construction
Type & style
- Home type: SingleFamily
- Property subtype: Single Family Residence
Materials
- Brick, Stucco (Plaster)
- Foundation: Other
- Roof: Asphalt Shingle
Utilities & green energy
- Sewer: Sewer
Community & HOA
Location
- Region: Caledon
Financial & listing details
- Annual tax amount: C$5,196
- Date on market: 6/6/2026
RE/MAX REALTY SERVICES INC.
RE/MAX REALTY SERVICES INC.
By pressing Contact Agent, you agree that the real estate professional identified above may call/text you about your search, which may involve use of automated means and pre-recorded/artificial voices. You don't need to consent as a condition of buying any property, goods, or services. Message/data rates may apply. You also agree to our Terms of Use. Zillow does not endorse any real estate professionals. We may share information about your recent and future site activity with your agent to help them understand what you're looking for in a home.
Price history
Price history is unavailable.
Public tax history
Tax history is unavailable.
Climate risks
Neighborhood: Caledon Village
Nearby schools
GreatSchools rating
No schools nearby
We couldn't find any schools near this home.
- C$1,379,0004 bd3 ba-- sqft16 Snowberry Ct, Caledon, ON L7K0B5For Sale

- C$1,549,9005 bd3 ba2.8k sqft13 Snowberry Ct, Caledon, ON L7K0B5For Sale

- C$1,699,0005 bd4 ba-- sqft25 Giles Rd, Caledon, ON L7K0B6For Sale
- C$4,499,99910.81 Square Feet14480 Hurontario St, Caledon, ON L7K0X7Lot/Land
- C$1,798,0004.702 Square Feet16900 Hurontario St, Caledon, ON L7K0X7Lot/Land
- C$1,389,0005 bd2 ba-- sqft6 Maple Grove Rd, Caledon, ON L7K0Z3For Sale
- C$1,685,0004 bd3 ba-- sqft5 Massari St, Caledon, ON L7K0B6For Sale
- C$1,999,0004 bd4 ba-- sqft9 Maple Grove Rd, Caledon, ON L7K0Z2New Construction
Similar homes
- C$1,290,0005 bd3 ba-- sqft19139 Heart Lake Rd, Caledon, ON L7K 2A6For Sale
 MLS ID #W13545594, RE/MAX GOLD REALTY INC.. TRREB
 - C$1,450,0005 bd3 ba-- sqft14811 Creditview Rd, Caledon, ON L7C 3G6For Sale
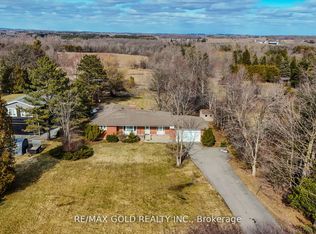 MLS ID #W13140028, RE/MAX GOLD REALTY INC.. TRREB
 - C$1,499,8007 bd7 ba-- sqft54 Ash Hill Ave, Caledon, ON L7C 0H3For Sale
 MLS ID #W13577120, RE/MAX GOLD REALTY INC.. TRREB
 - C$1,349,9003 bd2 ba-- sqft685 King St, Caledon, ON L7C 0S4For Sale
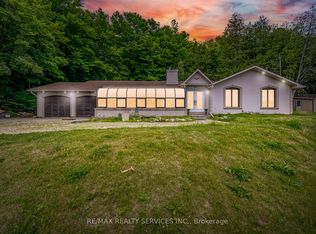 MLS ID #W13487768, RE/MAX REALTY SERVICES INC.. TRREB
 - C$1,599,9005 bd4 ba-- sqft14411 Innis Lake Rd, Caledon, ON L7C 2Z8For SaleMLS ID #W13232682, RE/MAX REALTY SERVICES INC.. TRREB
- C$1,350,0004 bd4 ba-- sqft28 Stonegate Ave, Mono, ON L9W 6X1For SaleMLS ID #X13130028, RE/MAX REALTY SERVICES INC.. TRREB
- C$1,699,9004 bd4 ba-- sqft38 Marilyn St, Caledon, ON L7C 1H5For SaleMLS ID #W13208232, RE/MAX REALTY SERVICES INC.. TRREB
- C$1,699,0006 bd3 ba-- sqft12 Glenn Ct, Caledon, ON L7K 0P2For SaleMLS ID #W13462988, RE/MAX REALTY SERVICES INC.. TRREB
- C$1,299,9006 bd5 ba-- sqft77 Deer Ridge Trl, Caledon, ON L7C 3Z5For SaleMLS ID #W13522520, RE/MAX REALTY SERVICES INC.. TRREB
- C$1,319,5008 bd6 ba-- sqft22 Berryfield Way, Brampton, ON L6R 0Y2For SaleMLS ID #W13584478, RE/MAX REALTY SERVICES INC.. TRREB
- C$1,399,9004 bd3 ba-- sqft16731 Leslie Hl, Halton Hills, ON L7G 0N6For SaleMLS ID #W13225298, RE/MAX WEST REALTY INC.. TRREB
- C$1,359,9006 bd6 ba-- sqft6 Snapdragon Sq, Brampton, ON L6P 3K2For SaleMLS ID #W13579586, RE/MAX REALTY SERVICES INC.. TRREB
- C$1,249,9006 bd4 ba-- sqft79 Cedarholme Ave, Caledon, ON L7C 3T2For SaleMLS ID #W13552884, RE/MAX REALTY SERVICES INC.. TRREB
- C$1,175,0005 bd3 ba-- sqft1 Plummer Rd, Caledon, ON L7E 1V1For SaleMLS ID #W13547018, RE/MAX REALTY SERVICES INC.. TRREB
- C$1,449,9007 bd7 ba-- sqft152 Newhouse Blvd, Caledon, ON L7C 4E1For SaleMLS ID #W13120988, RE/MAX REALTY SERVICES INC.. TRREB
- C$1,424,9005 bd5 ba-- sqft124 Royal Valley Dr, Caledon, ON L7C 1A5For SaleMLS ID #W12944088, RE/MAX REALTY SERVICES INC.. TRREB
- C$1,250,0003 bd2 ba-- sqft9098 Side Road 27, Erin, ON N0B 1Z0For SaleMLS ID #X13521724, RE/MAX Real Estate Centre Inc. TRREB
- C$1,349,0006 bd5 ba-- sqft19 Eagleridge Dr, Brampton, ON L6R 1G6For SaleMLS ID #W13483080, RE/MAX GOLD REALTY INC.. TRREB
- C$1,199,9007 bd4 ba-- sqft8 Bayridge Dr, Brampton, ON L6P 2H8For SaleMLS ID #W13589210, RE/MAX GOLD REALTY INC.. TRREB
- C$1,299,0006 bd5 ba-- sqft14 Baybrook Rd, Brampton, ON L7A 1M1For SaleMLS ID #W13530494, CENTURY 21 PRESIDENT REALTY INC.. TRREB
