Elegant 3-Bedroom, 2-Bath Home Set On A Beautiful .44-Acre Lot In The Charming Village Of Terra Cotta, Tucked Away On A Private Country Road Surrounded By Stunning Nature And Peaceful Views. This Warm And Inviting Property Offers A Rare Blend Of Small-Town Charm, Privacy, And Functional Living Space. The Main Level Has Been Tastefully Maintained With Gleaming Hardwood Floors, Spacious Bedrooms, And An Updated Main Bath. The Extended Eat-In Kitchen Has Been Beautifully Updated And Features Quartz Countertops, Stainless Steel Appliances, Skylights, Plenty Of Counter And Cupboard Space, And A Bright Breakfast Area With Walk-Out. The Combined Living And Dining Room Is Filled With Natural Light From Large Windows w/fireplace, While The Separate Family Room Offers Additional Living Space With Built-In Shelving & fireplace. The Finished Basement Includes A Rec Room, Laundry Area with built-in cabinets used as kitchenette, And In-Law Suite Potential With A Fourth Bedroom, Ensuite Shower, And Separate Entrance. With 4 Separate Entrances In Total, This Home Offers Great Flexibility For Extended Family Or Multi-Generational Living. Outside, Enjoy Your Own Private Oasis Featuring An Oversized Deck That Has Been Freshly Painted And Is Partially Covered, A Fire Pit Area, Covered Tiki Bar, Garden Area, 3 Storage Sheds, And Ample Parking For Up To 6 Vehicles. A Durable Metal Roof Adds Even More Value And Peace Of Mind. A Wonderful Opportunity To Enjoy Sophisticated Country Living In One Of Terra Cotta's Most Desirable Settings. Steps To Terra Cotta Inn, The Great Trail & The Terra Cotta Conservation Authority. All The Benefits Of A Beautiful Country Property Close To The Conveniences Of The City!
For sale
C$1,349,900
16731 Leslie Hl, Halton Hills, ON L7G 0N6
4beds
3baths
Single Family Residence
Built in ----
0.32 Acres Lot
$-- Zestimate®
C$--/sqft
C$-- HOA
What's special
Private country roadGleaming hardwood floorsSpacious bedroomsUpdated main bathExtended eat-in kitchenQuartz countertopsStainless steel appliances
- 74 days |
- 4 |
- 0 |
Zillow last checked:
Listing updated:
Listed by:
RE/MAX WEST REALTY INC.
Source: TRREB,MLS®#: W13225298 Originating MLS®#: Toronto Regional Real Estate Board
Originating MLS®#: Toronto Regional Real Estate BoardFacts & features
Interior
Bedrooms & bathrooms
- Bedrooms: 4
- Bathrooms: 3
Primary bedroom
- Description: Primary Bedroom
- Level: Main
- Area: 10.65 Square Meters
- Area source: Other
- Dimensions: 3.55 x 3.00
Bedroom
- Description: Bedroom
- Level: Basement
- Area: 14.24 Square Meters
- Area source: Other
- Dimensions: 4.45 x 3.20
Bedroom 2
- Description: Bedroom 2
- Level: Main
- Area: 9.59 Square Meters
- Area source: Other
- Dimensions: 3.55 x 2.70
Bedroom 3
- Description: Bedroom 3
- Level: Main
- Area: 8.7 Square Meters
- Area source: Other
- Dimensions: 3.00 x 2.90
Breakfast
- Description: Breakfast
- Level: Main
- Area: 18.19 Square Meters
- Area source: Other
- Dimensions: 4.85 x 3.75
Dining room
- Description: Dining Room
- Level: Main
- Area: 13.5 Square Meters
- Area source: Other
- Dimensions: 3.60 x 3.75
Family room
- Description: Family Room
- Level: Main
- Area: 23.08 Square Meters
- Area source: Other
- Dimensions: 6.50 x 3.55
Kitchen
- Description: Kitchen
- Level: Main
- Area: 10.87 Square Meters
- Area source: Other
- Dimensions: 3.45 x 3.15
Laundry
- Level: Basement
- Dimensions: 3 x 2.13
Living room
- Description: Living Room
- Level: Main
- Area: 18.06 Square Meters
- Area source: Other
- Dimensions: 4.25 x 4.25
Recreation
- Description: Recreation
- Level: Basement
- Area: 23.56 Square Meters
- Area source: Other
- Dimensions: 7.25 x 3.25
Heating
- Forced Air, Oil
Cooling
- Central Air
Appliances
- Included: Water Heater
Features
- In-Law Suite, Primary Bedroom - Main Floor
- Basement: Finished,Separate Entrance
- Has fireplace: Yes
- Fireplace features: Electric
Interior area
- Living area range: 1500-2000 null
Property
Parking
- Total spaces: 6
- Parking features: Private Double
Features
- Patio & porch: Deck
- Exterior features: Landscaped, Privacy, Recreational Area, Year Round Living
- Pool features: None
- Has view: Yes
- View description: Trees/Woods, Meadow
- Waterfront features: None
Lot
- Size: 0.32 Acres
- Features: Irregular Lot, Clear View, Cul de Sac/Dead End, Greenbelt/Conservation, Park, Wooded/Treed
- Topography: Open Space
Details
- Additional structures: Fence - Partial, Garden Shed, Gazebo, Shed, Storage
- Parcel number: 250100052
Construction
Type & style
- Home type: SingleFamily
- Architectural style: Bungalow
- Property subtype: Single Family Residence
Materials
- Aluminum Siding, Brick
- Foundation: Unknown
- Roof: Asphalt Shingle
Utilities & green energy
- Sewer: Septic
- Water: Drilled Well
Community & HOA
Community
- Security: Carbon Monoxide Detector(s), Smoke Detector(s)
Location
- Region: Halton Hills
Financial & listing details
- Annual tax amount: C$2,308
- Date on market: 6/1/2026
Price history
Price history is unavailable.
Public tax history
Tax history is unavailable.
Climate risks
Neighborhood: L7G
Nearby schools
GreatSchools rating
No schools nearby
We couldn't find any schools near this home.
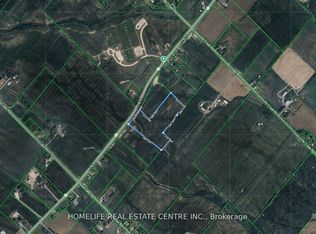
- C$114.36 acres0 King St, Caledon, ON L7C1N8Lot/Land
- C$1,999,9996 bd5 ba-- sqft10 Isabella St, Caledon, ON L7C1N7For Sale

- C$1,599,0002 bd1 ba-- sqft13494 10th Line, Halton Hills, ON L7G4S8For Sale

- C$1,399,0005 bd4 ba-- sqft15585 Clayhill Rd, Halton Hills, ON L7G4S8For Sale
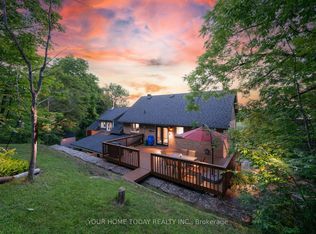
- C$2,399,9996 bd4 ba-- sqft15415 Clayhill Rd, Halton Hills, ON L7G4S8For Sale
- C$1,199,0004 bd1 ba-- sqft14409 Winston Churchill Blvd, Caledon, ON L7C1S6For Sale
- C$--3 bd3 ba-- sqft1 Cassidy Ln, Caledon, ON L7C1P5Off Market
- C$1,900,0004 bd4 ba-- sqft14451 Winston Churchill Blvd, Caledon, ON L7C1S7For Sale
Similar homes
- C$1,399,0005 bd4 ba-- sqft15585 Clayhill Rd, Halton Hills, ON L7G 4S8For SaleMLS ID #W13640094, YOUR HOME TODAY REALTY INC.. TRREB
- C$1,499,0004 bd3 ba-- sqft12806 Mississauga Rd, Caledon, ON L7C 1W2For Sale
 MLS ID #W13606962, RE/MAX REAL ESTATE CENTRE INC.. TRREB
 - C$1,049,0004 bd2 ba-- sqft12429 Wolseley St, Halton Hills, ON L0P 1H0For Sale
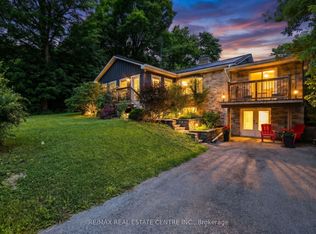 MLS ID #W13671704, RE/MAX REAL ESTATE CENTRE INC.. TRREB
 - C$1,450,0005 bd3 ba-- sqft14811 Creditview Rd, Caledon, ON L7C 3G6For Sale
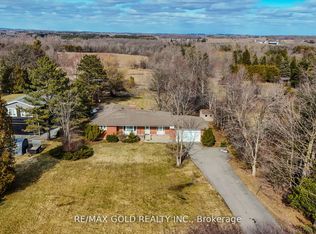 MLS ID #W13140028, RE/MAX GOLD REALTY INC.. TRREB
 - C$1,349,0006 bd4 ba-- sqft29 Christie Dr, Brampton, ON L6Z 3J5For SaleMLS ID #W13597976, RE/MAX REALTY SERVICES INC.. TRREB
- C$1,399,9994 bd4 ba-- sqft8 Ridgehill Dr, Brampton, ON L6Y 2C4For SaleMLS ID #W13643896, RE/MAX REALTY SERVICES INC.. TRREB
- C$1,049,0004 bd4 ba-- sqft150 Royal Valley Dr, Caledon, ON L7C 1B3For SaleMLS ID #W13675932, RE/MAX REALTY SERVICES INC.. TRREB
- C$1,199,9994 bd3 ba-- sqft15626 McLaughlin Rd, Caledon, ON L7C 1M3For SaleMLS ID #W13602086, ROYAL LEPAGE FLOWER CITY REALTY. TRREB
- C$1,399,0006 bd3 ba-- sqft3377 Mayfield Rd, Brampton, ON L6Z 0A2For SaleMLS ID #W13527486, TEAM PANAG REAL ESTATE INC.. TRREB
- C$1,900,0004 bd4 ba-- sqft14451 Winston Churchill Blvd, Caledon, ON L7C 1S7For SaleMLS ID #W13445462, RE/MAX REALTY SPECIALISTS INC.. TRREB
- C$995,0004 bd3 ba-- sqft12 Pine St, Erin, ON N0B 1T0For SaleMLS ID #X13670400, RE/MAX REALTY SERVICES INC.. TRREB
- C$1,025,0004 bd4 ba-- sqft8 Ballycastle Cres, Brampton, ON L6Z 2V5For SaleMLS ID #W13661204, RE/MAX WEST REALTY INC.. TRREB
- C$1,299,0006 bd5 ba-- sqft14 Baybrook Rd, Brampton, ON L7A 1M1For SaleMLS ID #W13530494, CENTURY 21 PRESIDENT REALTY INC.. TRREB
- C$969,9005 bd4 ba-- sqft56 Lockheed Cres, Brampton, ON L7A 3G4For SaleMLS ID #W13657854, RE/MAX WEST REALTY INC.. TRREB
- C$920,0003 bd2 ba-- sqft15637 McLaughlin Rd, Caledon, ON L7C 1L9For SaleMLS ID #W13666250, RE/MAX WEST REALTY INC.. TRREB
- C$1,369,9006 bd6 ba-- sqft14 Snowberry Ct, Caledon, ON L7K 0B5For SaleMLS ID #W13410412, RE/MAX REALTY SERVICES INC.. TRREB
- C$1,489,1007 bd5 ba-- sqft28 Ridelle Ct, Brampton, ON L6Z 4M2For SaleMLS ID #W13558348, RE/MAX EXCELLENCE REAL ESTATE. TRREB
- C$1,424,9005 bd5 ba-- sqft124 Royal Valley Dr, Caledon, ON L7C 1A5For SaleMLS ID #W12944088, RE/MAX REALTY SERVICES INC.. TRREB
- C$1,479,9007 bd4 ba-- sqft2 Whitmore Ct, Brampton, ON L6Z 2A5For SaleMLS ID #W13099174, RE/MAX REALTY SERVICES INC.. TRREB
- C$820,0004 bd3 ba-- sqft46 Linkdale Rd, Brampton, ON L6V 2Y6For SaleMLS ID #W13675328, RE/MAX REALTY SPECIALISTS INC.. TRREB
