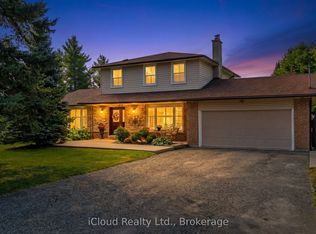
A rare offering in Terra Cotta! Nestled among mature trees on a picturesque and private lot, this charming 4-bedroom home is located in one of Peel's most coveted rural communities. Combining the tranquility of country living with the convenience of nearby amenities, this is a property with remarkable long-term appeal and value. The home features a spacious kitchen, an updated washroom, renovated flooring, and fresh paint throughout, providing a comfortable space to enjoy from day one while offering the flexibility to personalize over time. Whether your plans include tasteful enhancements, a future addition, or the design and construction of a custom estate home, the possibilities are endless. Premium treed properties in this highly desirable location seldom become available. Surrounded by natural beauty and offering outstanding privacy, this is your chance to create a truly special country retreat tailored to your vision and lifestyle.
For sale
C$1,199,000
14409 Winston Churchill Blvd, Caledon, ON L7C 1S6
4beds
1baths
Single Family Residence
Built in ----
1.04 Acres Lot
$-- Zestimate®
C$--/sqft
C$-- HOA
What's special
Mature treesPicturesque and private lotSpacious kitchenUpdated washroomRenovated flooringFresh paint throughoutSurrounded by natural beauty
- 31 days |
- 32 |
- 1 |
Zillow last checked:
Listing updated:
Listed by:
iCloud Realty Ltd.
Source: TRREB,MLS®#: W13544076 Originating MLS®#: Toronto Regional Real Estate Board
Originating MLS®#: Toronto Regional Real Estate BoardFacts & features
Interior
Bedrooms & bathrooms
- Bedrooms: 4
- Bathrooms: 1
Primary bedroom
- Level: Main
- Dimensions: 3.96 x 3.94
Bedroom 2
- Level: Main
- Dimensions: 4.01 x 2.76
Bedroom 3
- Level: Main
- Dimensions: 3.24 x 4.08
Bedroom 4
- Level: Main
- Dimensions: 2.88 x 3.98
Bathroom
- Level: Main
- Dimensions: 3.46 x 2.67
Kitchen
- Level: Main
- Dimensions: 5.61 x 5.07
Laundry
- Level: Main
- Dimensions: 3.85 x 2.42
Living room
- Level: Main
- Dimensions: 3.7 x 6.67
Other
- Level: Main
- Dimensions: 2.54 x 2.31
Utility room
- Level: Main
- Dimensions: 2.29 x 2.5
Heating
- Baseboard, Electric
Cooling
- Window Unit(s)
Appliances
- Included: Water Heater Owned, Water Softener, Water Purifier, Water Treatment
Features
- Primary Bedroom - Main Floor
- Flooring: Carpet Free
- Basement: None
- Has fireplace: Yes
- Fireplace features: Propane
Interior area
- Living area range: 1500-2000 null
Video & virtual tour
Property
Parking
- Total spaces: 12
- Parking features: Private, Private Double, Front Yard Parking, Garage Door Opener
- Has garage: Yes
Features
- Pool features: None
- Waterfront features: None
Lot
- Size: 1.04 Acres
- Features: Greenbelt/Conservation, Park, Wooded/Treed, School Bus Route
Details
- Parcel number: 142590043
- Other equipment: Propane Tank
Construction
Type & style
- Home type: SingleFamily
- Architectural style: Bungalow
- Property subtype: Single Family Residence
Materials
- Brick
- Foundation: Slab
- Roof: Asphalt Shingle
Utilities & green energy
- Sewer: Septic
- Utilities for property: Cable Available, Cell Services, Electricity Connected, Garbage Pickup, Internet High Speed, Recycling Pickup, Phone Available
Community & HOA
Community
- Security: Alarm System, Carbon Monoxide Detector(s), Smoke Detector(s), Security System
Location
- Region: Caledon
Financial & listing details
- Annual tax amount: C$4,753
- Date on market: 7/9/2026
i
iCloud Realty Ltd.
By pressing Contact Agent, you agree that the real estate professional identified above may call/text you about your search, which may involve use of automated means and pre-recorded/artificial voices. You don't need to consent as a condition of buying any property, goods, or services. Message/data rates may apply. You also agree to our Terms of Use. Zillow does not endorse any real estate professionals. We may share information about your recent and future site activity with your agent to help them understand what you're looking for in a home.
Price history
Price history is unavailable.
Public tax history
Tax history is unavailable.
Climate risks
Neighborhood: L7C
Nearby schools
GreatSchools rating
No schools nearby
We couldn't find any schools near this home.
- C$1,900,0004 bd4 ba-- sqft14451 Winston Churchill Blvd, Caledon, ON L7C1S7For Sale

- C$2,999,0005 bd6 ba-- sqft14180 Heritage Rd, Caledon, ON L7C1T6For Sale
- C$1,999,9996 bd5 ba-- sqft10 Isabella St, Caledon, ON L7C1N7For Sale

- C$--3 bd3 ba-- sqft1 Cassidy Ln, Caledon, ON L7C1P5Off Market
- C$1,599,0002 bd1 ba-- sqft13494 10th Line, Halton Hills, ON L7G4S8For Sale
- C$2,174,9004 bd3 ba-- sqft14728 Heritage Rd, Caledon, ON L7C1T7For Sale
- C$1,399,9004 bd3 ba-- sqft16731 Leslie Hl, Halton Hills, ON L7G0N6For Sale
- C$6,950,0004 bd6 ba-- sqft14249 10th Line, Halton Hills, ON L7G4S8For Sale
Similar homes
- C$1,399,0005 bd4 ba-- sqft15585 Clayhill Rd, Halton Hills, ON L7G 4S8For Sale
 MLS ID #W13640094, YOUR HOME TODAY REALTY INC.. TRREB
 - C$1,450,0005 bd3 ba-- sqft14811 Creditview Rd, Caledon, ON L7C 3G6For Sale
 MLS ID #W13140028, RE/MAX GOLD REALTY INC.. TRREB
 - C$1,309,0003 bd3 ba-- sqft19982 Kennedy Rd, Caledon, ON L7K 1Y3For Sale
 MLS ID #W13147614, iCloud Realty Ltd.. TRREB
 - C$1,199,0007 bd5 ba-- sqft8 Saint Mark Pl, Brampton, ON L6X 3W5For Sale
 MLS ID #W13604614, iCloud Realty Ltd.. TRREB
 - C$1,099,9904 bd3 ba-- sqft6089 Carradine Ct, Mississauga, ON L5V 2C2For SaleMLS ID #W13655182, HOMELIFE/MIRACLE REALTY LTD. TRREB
- C$1,125,0005 bd3 ba-- sqft1 Plummer Rd, Caledon, ON L7E 1V1For SaleMLS ID #W13642622, RE/MAX REALTY SERVICES INC.. TRREB
- C$1,399,0006 bd3 ba-- sqft3377 Mayfield Rd, Brampton, ON L6Z 0A2For SaleMLS ID #W13527486, TEAM PANAG REAL ESTATE INC.. TRREB
- C$1,199,0006 bd4 ba-- sqft14 Gatesgill St, Brampton, ON L6X 3S4For SaleMLS ID #W13490610, RE/MAX REALTY SERVICES INC.. TRREB
- C$979,9005 bd2 ba-- sqft10 Campbell Rd, Mono, ON L9W 5R4For SaleMLS ID #X13648206, ONE PERCENT REALTY LTD.. TRREB
- C$1,114,8003 bd2 ba-- sqft9406 Wellington St #42, Erin, ON N0B 1Z0For SaleMLS ID #X13547442, ZOLO REALTY. TRREB
- C$999,0004 bd2 ba-- sqft31 Richmond St, Caledon, ON L7K 0A2For SaleMLS ID #W13581202, iCloud Realty Ltd.. TRREB
- C$740,0004 bd2 ba-- sqft32 Mowbray Pl, Halton Hills, ON L7J 2J8For SaleMLS ID #W13648286, iCloud Realty Ltd.. TRREB
- C$899,9003 bd3 ba-- sqft16 Normandy Blvd, Halton Hills, ON L7G 1W1For SaleMLS ID #W13626256, YOUR HOME TODAY REALTY INC.. TRREB
- C$1,639,0004 bd3 ba-- sqft19 Jean St, Caledon, ON L7C 1P7For SaleMLS ID #W13548102, PROPERTY.CA INC.. TRREB
- C$1,250,0004 bd4 ba-- sqft43 Ferndale Cres, Brampton, ON L6W 1G1For SaleMLS ID #W13579196, iCloud Realty Ltd.. TRREB
- C$1,099,9003 bd1 ba-- sqft12072 6th Line, Halton Hills, ON L0P 1H0For SaleMLS ID #W13212936, ROYAL LEPAGE MEADOWTOWNE REALTY. TRREB
- C$969,0004 bd3 ba-- sqft15 Esposito Dr, Caledon, ON L7E 1T3For SaleMLS ID #W13644418, LPT Realty. TRREB
- C$1,029,9025 bd3 ba-- sqft46 Butlermere Dr, Brampton, ON L6Y 4R9For SaleMLS ID #W13639336, RE/MAX REAL ESTATE CENTRE INC.. TRREB
- C$1,199,9994 bd4 ba-- sqft4343 Alta Ct, Mississauga, ON L4Z 1N6For SaleMLS ID #W13553398, HOMELIFE/MIRACLE REALTY LTD. TRREB
- C$999,0004 bd4 ba-- sqft5661 Volpe Ave, Mississauga, ON L5V 3A6For SaleMLS ID #W13644924, iCloud Realty Ltd.. TRREB
