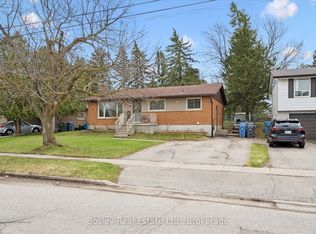
Backing onto a beautiful treed ravine, this charming home offers a peaceful, private setting with gorgeous views from the backyard patio. The fully fenced reverse pie-shaped lot is perfect for children, pets, and outdoor entertaining, all on a quiet, family-friendly street with a park just a few doors away. The home features spacious principal rooms, including a bright living room with soaring vaulted ceilings, hardwood floors and a newly renovated kitchen(2026). Offering far more living space than first meets the eye, this is an ideal home for first-time buyers, young families, or anyone looking to enjoy a wonderful neighbourhood in a picturesque setting. The basement offers a fourth bedroom with two closets one is a walk-in. Conveniently located just 10 minutes to Georgetown, 15 to Milton and the 401, 20 minutes to Guelph. Walking distance to Downtown Acton, shops and dinning and GO Station
For sale
C$740,000
32 Mowbray Pl, Halton Hills, ON L7J 2J8
4beds
2baths
Single Family Residence
Built in ----
4,973 Square Feet Lot
$-- Zestimate®
C$--/sqft
C$-- HOA
What's special
Spacious principal roomsHardwood floors
- 1 day |
- 3 |
- 0 |
Zillow last checked:
Listing updated:
Listed by:
iCloud Realty Ltd.
Source: TRREB,MLS®#: W13648286 Originating MLS®#: Toronto Regional Real Estate Board
Originating MLS®#: Toronto Regional Real Estate BoardFacts & features
Interior
Bedrooms & bathrooms
- Bedrooms: 4
- Bathrooms: 2
Primary bedroom
- Level: Second
- Dimensions: 3.55 x 3.07
Bedroom 2
- Level: Second
- Dimensions: 3.72 x 3.14
Bedroom 3
- Level: Main
- Dimensions: 4.72 x 2.33
Bedroom 4
- Level: Basement
- Dimensions: 4.21 x 4.44
Breakfast
- Level: Ground
- Dimensions: 2.48 x 8.14
Family room
- Level: Ground
- Dimensions: 3.55 x 3.12
Kitchen
- Level: Ground
- Dimensions: 3.8 x 3.18
Living room
- Level: Main
- Dimensions: 6.87 x 4.72
Heating
- Forced Air, Gas
Cooling
- Central Air
Features
- Central Vacuum
- Basement: Partially Finished
- Has fireplace: No
Interior area
- Living area range: 1500-2000 null
Video & virtual tour
Property
Parking
- Total spaces: 4
Features
- Pool features: None
Lot
- Size: 4,973 Square Feet
- Features: Fenced Yard, Park, Place Of Worship, School, Wooded/Treed
Details
- Parcel number: 249960217
Construction
Type & style
- Home type: SingleFamily
- Property subtype: Single Family Residence
Materials
- Brick
- Foundation: Concrete
- Roof: Shingle
Utilities & green energy
- Sewer: Sewer
Community & HOA
Location
- Region: Halton Hills
Financial & listing details
- Annual tax amount: C$3,153
- Date on market: 8/7/2026
i
iCloud Realty Ltd.
By pressing Contact Agent, you agree that the real estate professional identified above may call/text you about your search, which may involve use of automated means and pre-recorded/artificial voices. You don't need to consent as a condition of buying any property, goods, or services. Message/data rates may apply. You also agree to our Terms of Use. Zillow does not endorse any real estate professionals. We may share information about your recent and future site activity with your agent to help them understand what you're looking for in a home.
Price history
Price history is unavailable.
Public tax history
Tax history is unavailable.
Climate risks
Neighborhood: Acton
Nearby schools
GreatSchools rating
No schools nearby
We couldn't find any schools near this home.
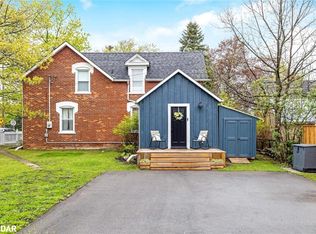
- C$780,0004 bd2 ba1.9k sqft243 Queen St E, Halton Hills, ON L7J1P7Sold
- C$739,9003 bd2 ba-- sqft126 Poplar Ave, Halton Hills, ON L7J2E2For Sale

- C$1,099,0009 bd4 ba-- sqft55 Wellington St #53, Halton Hills, ON L7J2H1For Sale
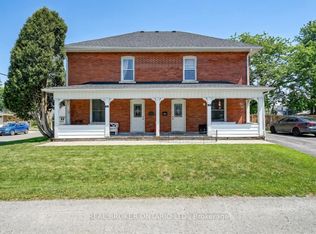
- C$---- bd-- ba-- sqft268 Peel St, Halton Hills, ON L7J1M8Off Market
- C$782,0003 bd2 ba1.5k sqft102 Poplar Ave, Halton Hills, ON L7J2E2Sold
- C$888,8885 bd3 ba-- sqft110 Longfield Rd, Halton Hills, ON L7J2K4For Sale
- C$720,0003 bd2 ba1k sqft87 Poplar Ave, Halton Hills, ON L7J2E3Sold
- C$845,0004 bd2 ba-- sqft122 Longfield Rd, Halton Hills, ON L7J2K4For Sale
Similar homes
- C$699,0004 bd2 ba-- sqft22 Chestnut Ave, Brampton, ON L6X 2A5For Sale
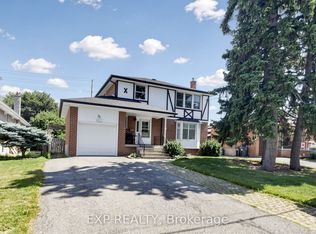 MLS ID #W13645542, EXP REALTY. TRREB
 - C$669,0003 bd1 ba-- sqft213 Mason Blvd, Halton Hills, ON L7J 1A7For Sale
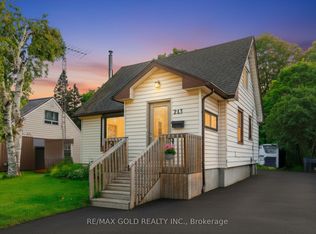 MLS ID #W13505622, RE/MAX GOLD REALTY INC.. TRREB
 - C$764,9005 bd2 ba-- sqft22 Delaware Ave, Guelph, ON N1E 3V4For Sale
 MLS ID #X13003190, Bosley Real Estate Ltd.. TRREB
 - C$749,0004 bd1 ba-- sqft18 Esplanade Rd, Brampton, ON L6T 2C7For Sale
 MLS ID #W13643804, RE/MAX GOLD REALTY INC.. TRREB
 - C$722,9002 bd2 ba-- sqft57 Vancouver Dr, Guelph, ON N1E 2G1For SaleMLS ID #X13634914, RE/MAX Real Estate Centre Inc. TRREB
- C$639,9003 bd1 ba-- sqft13958 Trafalgar Rd, Halton Hills, ON L7G 4S4For SaleMLS ID #W13423028, REAL BROKER ONTARIO LTD.. TRREB
- C$699,9005 bd3 ba-- sqft58 Archdekin Dr, Brampton, ON L6V 1Y5For SaleMLS ID #W13651910, ACHIEVERS REALTY. TRREB
- C$750,0004 bd1 ba-- sqft175 Stevenson St S, Guelph, ON N1E 5N8For SaleMLS ID #X13616600, Real Broker Ontario Ltd.. TRREB
- C$750,0004 bd2 ba-- sqft4 Ecclestone Dr, Brampton, ON L6X 3L6For SaleMLS ID #W13620728, RE/MAX REAL ESTATE CENTRE INC.. TRREB
- C$899,0004 bd3 ba-- sqft65 Stowmarket St N, Caledon, ON L7C 4B1For SaleMLS ID #W13638090, iCloud Realty Ltd.. TRREB
- C$799,0004 bd3 ba-- sqft42 McCleave Cres, Brampton, ON L6Y 4Z5For SaleMLS ID #W13650498, NEWGEN REALTY EXPERTS. TRREB
- C$720,0004 bd2 ba-- sqft79 Dumbarton St, Guelph, ON N1E 3T5For SaleMLS ID #X13587556, eXp Realty. TRREB
- C$749,9003 bd2 ba-- sqft74 McCaul St, Brampton, ON L6V 1J3For SaleMLS ID #W13620114, RIGHT AT HOME REALTY INC.. TRREB
- C$999,9904 bd3 ba-- sqft4 Rosefield Dr, Halton Hills, ON L7G 4R1For SaleMLS ID #W13615378, RIGHT AT HOME REALTY INC.. TRREB
- C$715,0003 bd2 ba-- sqft575 Blair St, Centre Wellington, ON N1M 1S5For SaleMLS ID #X13618680, Your Hometown Realty Ltd. TRREB
- C$695,0003 bd2 ba-- sqft52 Madoc Dr, Brampton, ON L6V 1Z9For SaleMLS ID #W13616766, RE/MAX GOLD REALTY INC.. TRREB
- C$699,9994 bd3 ba-- sqft3350 Hornbeam Cres #9, Mississauga, ON L5L 3Z7For SaleMLS ID #W13642542, HOMELIFE PLATINUM REALTY INC.. TRREB
- C$749,0003 bd2 ba-- sqft190 Metcalfe St, Guelph, ON N1E 4Y3For SaleMLS ID #X13536672, Royal LePage Royal City Realty. TRREB
- C$999,0004 bd4 ba-- sqft5661 Volpe Ave, Mississauga, ON L5V 3A6For SaleMLS ID #W13644924, iCloud Realty Ltd.. TRREB
- C$764,9004 bd2 ba-- sqft80 Cornwall Rd, Brampton, ON L6W 1N3For SaleMLS ID #W13461742, ROYAL LEPAGE CREDIT VALLEY REAL ESTATE. TRREB
