This beautifully updated, turn-key century home is nestled on a picturesque corner lot complete with a white picket fence right in the heart of Acton. Over 100 years old and lovingly restored, this home retains its historic soul while embracing thoughtful upgrades that elevate everyday living with contemporary style and convenience. Step inside to find rooms flooded with natural light, highlighting every stunning detail, from the boho and farmhouse light fixtures to the freshly refinished hardwood flooring (2025) and gleaming subway tiles. The heart of the home is a gorgeous farmhouse-style kitchen, complete with a charming skirt sink, gleaming stainless-steel appliances, and newly refinished butcher block countertops that add warmth and rustic elegance. Entertain guests in the formal dining room or relax in the inviting living space, all wrapped in the quiet comfort of upgraded insulation that hushes the world outside and keeps you comfortable year-round. The versatile main floor also offers a perfect space for a home office or a potential 4th bedroom with a walkout to the backyard, a convenient laundry area, and an updated 3-pc bath. Upstairs are 3 well-sized bedrooms and a 3-pc bathroom featuring a stunning glass shower with a luxurious rainfall shower head, perfect for releasing stress after a long day. Head outside and enjoy your own private retreat: a large deck with built-in bench seating and raised planters, perfect for summer evenings. The landscaped yard is straight out of a storybook, framed by mature trees, perennial gardens, and a growing cedar hedge for added future privacy. There's ample parking for family and guests, and all new sewer lines were completed in 2023 for added peace of mind. And the best part? You're just a short walk to the GO station perfect for commuters, grocery stores, schools, restaurants, and more. Its the perfect home for those seeking century home charm and character without sacrificing the conveniences of modern-day living.
Sold for $780,000
C$780,000
243 Queen St E, Halton Hills, ON L7J 1P7
4beds
1,926sqft
Single Family Residence, Residential
Built in 1890
6,219 Square Feet Lot
$-- Zestimate®
C$405/sqft
C$3,189 Estimated rent
Home value
Not available
Estimated sales range
Not available
Not available
Owner options
List your home for rent
C$3,189/mo
Rent Zestimate®
Find your next renter with Zillow Rental Manager. Plus, with online applications, you can quickly screen prospective tenants – for free.
C$3,189/mo
Rent Zestimate®
Refinance and save
C$3,298/mo
Est. payment
Refinancing to a lower rate could help reduce your monthly payments and save thousands over the life of the loan.
C$3,298/mo
Est. payment
Explore your selling options
Work with a Zillow partner agent
Leverage their expertise and Zillow's premium Showcase listings to get your home seen by more buyers.
Get startedList with your own agent
Get your home in front of millions of buyers by listing it on Zillow.
Learn how to do itSell it yourself
Take full control of how buyers see your home on Zillow by listing For Sale by Owner (FSBO).
List your homeWhat's special
Corner lotWhite picket fenceFreshly refinished hardwood flooringGleaming subway tilesGorgeous farmhouse-style kitchenCharming skirt sinkStainless-steel appliances
Zillow last checked:
Listing updated:
Listed by:
Lisa Hartsink, Salesperson,
Coldwell Banker Elevate Realty, Brokerage
Source: ITSO,MLS®#: 40754434Originating MLS®#: Barrie & District Association of REALTORS® Inc.
Facts & features
Interior
Bedrooms & bathrooms
- Bedrooms: 4
- Bathrooms: 2
- Full bathrooms: 2
- Main level bathrooms: 1
- Main level bedrooms: 1
Bedroom
- Features: Hardwood Floor, Walkout to Balcony/Deck
- Level: Main
Other
- Features: Vaulted Ceiling(s), Vinyl Flooring
- Level: Second
Bedroom
- Features: Vaulted Ceiling(s), Vinyl Flooring
- Level: Second
Bedroom
- Features: Vaulted Ceiling(s), Vinyl Flooring
- Level: Second
Bathroom
- Features: 3-Piece, Tile Floors
- Level: Main
Bathroom
- Features: 3-Piece, Tile Floors, Wainscoting
- Level: Second
Dining room
- Features: Crown Moulding, Hardwood Floor
- Level: Main
Kitchen
- Features: Hardwood Floor, Pantry
- Level: Main
Laundry
- Features: Tile Floors
- Level: Main
Living room
- Features: Vaulted Ceiling(s), Vinyl Flooring
- Level: Main
Heating
- Forced Air, Natural Gas
Cooling
- Central Air
Appliances
- Included: Water Heater, Water Softener
- Laundry: Main Level
Features
- Ceiling Fan(s), Upgraded Insulation
- Basement: Crawl Space,Unfinished
- Has fireplace: No
Interior area
- Total structure area: 1,926
- Total interior livable area: 1,926 sqft
- Finished area above ground: 1,926
Property
Parking
- Total spaces: 4
- Parking features: Private Drive Double Wide
- Uncovered spaces: 4
Features
- Patio & porch: Deck
- Exterior features: Landscape Lighting, Landscaped
- Fencing: Full
- Waterfront features: Lake/Pond
- Frontage type: North
- Frontage length: 96.13
Lot
- Size: 6,219 Square Feet
- Dimensions: 96.13 x 64.7
- Features: Urban, Irregular Lot, Corner Lot, City Lot, Near Golf Course, Greenbelt, Park, Playground Nearby, Public Transit, Rail Access, Rec./Community Centre, Schools, Shopping Nearby, Trails
Details
- Additional structures: Shed(s)
- Parcel number: 249990020
- Zoning: LDR1-2(MN)
Construction
Type & style
- Home type: SingleFamily
- Architectural style: Two Story
- Property subtype: Single Family Residence, Residential
Materials
- Board & Batten Siding, Brick Veneer
- Roof: Asphalt Shing
Condition
- 100+ Years
- New construction: No
- Year built: 1890
Utilities & green energy
- Sewer: Sewer (Municipal)
- Water: Municipal
Community & HOA
Location
- Region: Halton Hills
Financial & listing details
- Price per square foot: C$405/sqft
- Annual tax amount: C$3,507
- Date on market: 7/24/2025
- Inclusions: Other, Window Coverings; Elfs; Ws; All Bath Rods And Mirrors; Existing Stove, Range Hood, Fridge, Dishwasher; Washer And Dryer; Tv Wall Mounts; Garden Shed; Living Room Wardrobes, Murphy Bed; Office Built-In Desk
- Exclusions: Ring Doorbell
Price history
| Date | Event | Price |
|---|---|---|
| 12/1/2025 | Sold | C$780,000C$405/sqft |
Source: ITSO #40754434 Report a problem | ||
Public tax history
Tax history is unavailable.
Neighborhood: Acton
Nearby homes
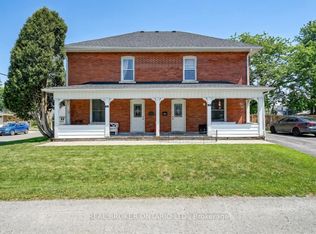
- C$1,099,0009 bd4 ba-- sqft55 Wellington St #53, Halton Hills, ON L7J2H1For Sale
- C$---- bd-- ba-- sqft268 Peel St, Halton Hills, ON L7J1M8Off Market
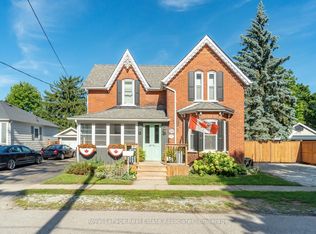
- C$1,199,0005 bd3 ba-- sqft231 Arthur St, Halton Hills, ON L7J1L9For Sale
- C$1,5002 bd1 ba-- sqft13 Young St, Halton Hills, ON L7J2G5For Rent

- C$--2 bd3 ba-- sqft260 Mill St E, Halton Hills, ON L7J1J9Off Market
- C$782,0003 bd2 ba1.5k sqft102 Poplar Ave, Halton Hills, ON L7J2E2Sold
- C$739,9003 bd2 ba-- sqft126 Poplar Ave, Halton Hills, ON L7J2E2For Sale
- C$699,0003 bd2 ba-- sqft292 Mill St E, Halton Hills, ON L7J1J9For Sale
Nearby schools
GreatSchools rating
No schools nearby
We couldn't find any schools near this home.
