Beautifully updated century home where old-world character meets modern charm. Offering thoughtfully designed living space, this spacious 4-bedroom, 3.5-bath home combines the warmth and character of an older home with the comfort, functionality and finishes of modern living. The heart of the home is the impressive open-concept kitchen and dining area, featuring an oversized 11-foot quartz island, 36-inch gas range, wine fridge, under-counter drawer microwave and generous cabinetry. Multiple living areas provide plenty of room to gather or unwind, including a welcoming lounge with gas fireplace and a separate family room. Upstairs, the generous principal bedroom features a walk-in closet and private ensuite, complemented by three additional bedrooms, beautifully finished bathrooms and the convenience of second-floor laundry. Step outside to the charming enclosed Muskoka room - a wonderful extension of the living space for relaxing, entertaining or enjoying summer evenings - overlooking additional deck and interlock areas and a spacious yard. A partially finished basement provides additional flexible space along with excellent storage. Modern updates include upgraded plumbing and electrical, recessed LED lighting, hard-wired smoke detectors, fire-rated insulation and soundproofing, updated heating and on-demand hot water, central air conditioning, water softener, security system and smart-home features. Set on a generous lot with parking for up to seven vehicles plus a carport, this is a character-filled century home that offers considerably more space than you might expect from the street.
For sale
C$1,175,000
265 Arthur St, Halton Hills, ON L7J 1M2
4beds
4baths
Single Family Residence
Built in ----
8,712 Square Feet Lot
$-- Zestimate®
C$--/sqft
C$-- HOA
What's special
Wine fridgeUnder-counter drawer microwaveGenerous cabinetrySeparate family roomGenerous principal bedroomWalk-in closetPrivate ensuite
- 12 days
- 10
- 0
Zillow last checked:
Listing updated:
Listed by:
ROYAL LEPAGE SIGNATURE REALTY
Source: TRREB,MLS®#: W13844742 Originating MLS®#: Toronto Regional Real Estate Board
Originating MLS®#: Toronto Regional Real Estate BoardFacts & features
Interior
Bedrooms & bathrooms
- Bedrooms: 4
- Bathrooms: 4
Heating
- Forced Air, Gas
Cooling
- Central Air
Appliances
- Included: Instant Hot Water, Water Heater Owned, Water Softener
Features
- Basement: Partially Finished
- Has fireplace: Yes
Interior area
- Living area range: 2000-2500 null
Property
Parking
- Total spaces: 6
- Parking features: Private
- Has carport: Yes
Features
- Stories: 3
- Exterior features: Built-In-BBQ, Landscaped
- Pool features: None
Lot
- Size: 8,712 Square Feet
- Features: Fenced Yard, Golf, School, Place Of Worship, Hospital
Details
- Additional structures: Shed
- Parcel number: 249990060
Construction
Type & style
- Home type: SingleFamily
- Property subtype: Single Family Residence
Materials
- Metal/Steel Siding, Stone
- Foundation: Concrete
- Roof: Shingle
Utilities & green energy
- Sewer: Sewer
Community & HOA
Community
- Security: Alarm System
Location
- Region: Halton Hills
Financial & listing details
- Annual tax amount: C$4,246
- Date on market: 9/30/2026
Price history
Price history is unavailable.
Public tax history
Tax history is unavailable.
Climate risks
Neighborhood: Acton
Nearby schools
GreatSchools rating
No schools nearby
We couldn't find any schools near this home.


Similar homes
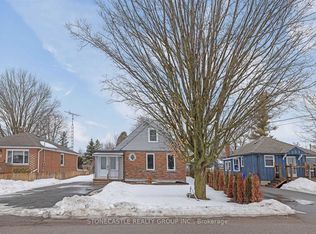
- C$1,149,0005 bd3 ba-- sqft231 Arthur St, Halton Hills, ON L7J 1L9For Sale
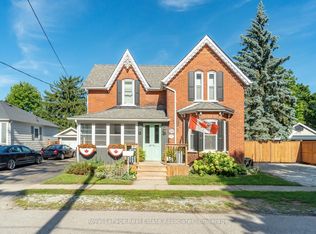 MLS ID #W13759482, Royal LePage Real Estate Associates. TRREB
 - C$949,5004 bd2 ba-- sqft19 Rachlin Dr, Halton Hills, ON L7J 3A9For Sale
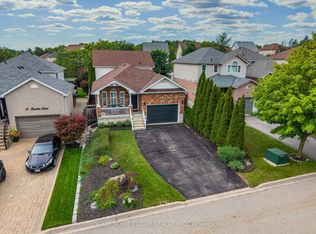 MLS ID #W13753360, YOUR HOME TODAY REALTY INC.. TRREB
 - C$1,149,9995 bd3 ba-- sqft5 Stockman Cres, Halton Hills, ON L7G 1J5For Sale
 MLS ID #W13686114, ROYAL LEPAGE CERTIFIED REALTY. TRREB
 - C$1,124,9003 bd3 ba-- sqft33 Fagan Dr, Halton Hills, ON L7G 4P4For Sale
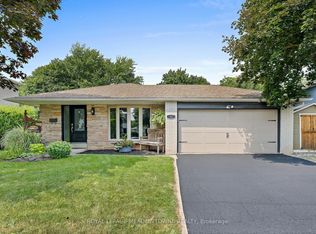 MLS ID #W13801888, ROYAL LEPAGE MEADOWTOWNE REALTY. TRREB
