Welcome to 292 Mill Street East, a charming 2+1 bedroom, 2-bathroom bungalow offering comfortable living in the heart of Acton. The bright and functional main level features two bedrooms, updated flooring, pot lights, fresh paint, and a full 4-piece bathroom, creating a welcoming space that is ready to enjoy. The finished basement expands the home's versatility with a third bedroom, convenient powder room, and recreation room that can be customized to suit your needs-whether you envision a playroom, family room, home office, or gym. A separate entrance to the lower level adds further flexibility and offers excellent potential for future in-law accommodation. Recent improvements include fresh paint and new basement flooring completed in 2026, a new heat pump installed in 2024, and shingles replaced in 2015. Outside, the property offers ample parking including one garage bay and three additional driveway parking spaces. Ideally situated near the heart of Acton, this home offers convenient access to local shops, restaurants, schools, parks, and everyday amenities. Enjoy the community's welcoming small-town atmosphere, spend time outdoors at nearby Prospect Park and Fairy Lake, or take advantage of the Acton GO Station and major commuter routes. With its practical layout, flexible living space, separate basement entrance, convenient parking, and several important updates already completed, this inviting bungalow presents an excellent opportunity for first-time buyers, downsizers, families, multigenerational households, or investors.
For sale
C$699,000
292 Mill St E, Halton Hills, ON L7J 1J9
3beds
2baths
Single Family Residence
Built in ----
6,617 Square Feet Lot
$-- Zestimate®
C$--/sqft
C$-- HOA
What's special
Updated flooringPot lightsFresh paintFinished basementConvenient powder roomRecreation roomAmple parking
- 49 days
- 70
- 5
Zillow last checked:
Listing updated:
Listed by:
Keller Williams Edge Realty
Source: TRREB,MLS®#: W13598454 Originating MLS®#: Oakville, Milton & District Real Estate Board
Originating MLS®#: Oakville, Milton & District Real Estate BoardFacts & features
Interior
Bedrooms & bathrooms
- Bedrooms: 3
- Bathrooms: 2
Primary bedroom
- Level: Main
- Dimensions: 3.35 x 3.48
Bedroom 2
- Level: Main
- Dimensions: 3.35 x 2.79
Bedroom 3
- Level: Basement
- Dimensions: 2.77 x 3.28
Bathroom
- Level: Main
- Dimensions: 1.57 x 2
Bathroom
- Level: Basement
- Dimensions: 1.98 x 1.12
Dining room
- Level: Main
- Dimensions: 2.59 x 2.9
Kitchen
- Level: Main
- Dimensions: 2.84 x 3.4
Living room
- Level: Main
- Dimensions: 3.4 x 4.19
Recreation
- Level: Basement
- Dimensions: 4.55 x 7.09
Heating
- Forced Air, Gas
Cooling
- Central Air
Features
- Other
- Basement: Partially Finished,Full
- Has fireplace: No
Interior area
- Living area range: 700-1100 null
Video & virtual tour
Property
Parking
- Total spaces: 4
- Parking features: Garage
- Has garage: Yes
Features
- Pool features: None
Lot
- Size: 6,617 Square Feet
Details
- Parcel number: 249990121
Construction
Type & style
- Home type: SingleFamily
- Architectural style: Bungalow
- Property subtype: Single Family Residence
Materials
- Brick
- Foundation: Concrete
- Roof: Asphalt Shingle
Utilities & green energy
- Sewer: Sewer
Community & HOA
Location
- Region: Halton Hills
Financial & listing details
- Annual tax amount: C$3,208
- Date on market: 7/23/2026
Price history
Price history is unavailable.
Public tax history
Tax history is unavailable.
Climate risks
Neighborhood: Acton
Nearby schools
GreatSchools rating
No schools nearby
We couldn't find any schools near this home.
Similar homes
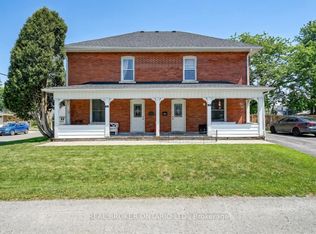
- C$729,0004 bd2 ba1k sqft67 Roseford Ter, Halton Hills, ON L7J 2L2For Sale
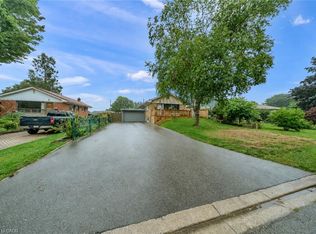 MLS ID #40858947, Scott Benson, Salesperson, Real Broker Ontario Ltd.. ITSO
 - C$739,8884 bd2 ba-- sqft169 Longfield Rd, Halton Hills, ON L7J 2K7For Sale
 MLS ID #W13122896, ROYAL LEPAGE MEADOWTOWNE REALTY. TRREB
 - C$879,9003 bd2 ba-- sqft175 Division St, Guelph/eramosa, ON N0B 2K0For Sale
 MLS ID #X13752590, Coldwell Banker Neumann Real Estate. TRREB
 - C$699,9005 bd3 ba-- sqft34 Joseph St, Brampton, ON L6X 1H6For Sale
 MLS ID #W13758866, ROYAL LEPAGE CREDIT VALLEY REAL ESTATE. TRREB
