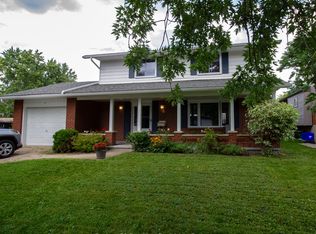
Some houses are more than houses. They're the beginning of a love story. Think back to the movie that captured our hearts, The Notebook. The old house, the character, the charm, and the feeling that with a little love, it could become something truly special. 339 Garafraxa St E in Fergus has that same kind of magic. This century detached home has the character and warmth that simply can't be replicated in a new build. It has lived a life already and now it's ready for the next family to add their own chapter. While the romance of an older home is here, the stress of taking on all the major work isn't. The important updates have already been taken care of. The roof, plumbing, electrical, kitchen and bathrooms have all been recently completed, and the fireplace has been WETT certified. So instead of worrying about where to begin, you can simply move in, settle in and enjoy the home. Then add your own touches over time. This could be an especially wonderful opportunity for a family who wants to get into the Fergus market, appreciates the charm of an older home, and has a little creativity. You don't need to transform this house overnight. It's already a home. Remember when Noah took an old house and made it a place we all wanted to come home to in The Notebook, this home offers that same opportunity, a beautiful starting point with the major work already behind you and the freedom to make it uniquely yours. Imagine the years ahead, family dinners, birthdays, Christmas mornings, summer evenings and all those ordinary Tuesday nights that somehow become the memories you remember most. A century of stories have already been written here. Now it's your turn.
For sale
C$599,900
339 Garafraxa St E, Centre Wellington, ON N1M 1E4
4beds
2baths
Single Family Residence
Built in ----
0 Square Feet Lot
$-- Zestimate®
C$--/sqft
C$-- HOA
What's special
Century detached homeCharacter and warmth
- 4 hours
- 0
- 0
Zillow last checked:
Listing updated:
Listed by:
Keller Williams Home Group Realty
Source: TRREB,MLS®#: X13722018 Originating MLS®#: One Point Association of REALTORS
Originating MLS®#: One Point Association of REALTORSFacts & features
Interior
Bedrooms & bathrooms
- Bedrooms: 4
- Bathrooms: 2
Bedroom
- Level: Second
- Dimensions: 3.73 x 4.14
Bedroom
- Level: Second
- Dimensions: 3.07 x 4.65
Bedroom
- Level: Second
- Dimensions: 2.64 x 4.17
Bathroom
- Level: Second
- Dimensions: 4.34 x 3.99
Bathroom
- Level: Main
- Dimensions: 1.55 x 1.65
Den
- Level: Main
- Dimensions: 2.9 x 3.07
Dining room
- Level: Main
- Dimensions: 4.29 x 4.14
Family room
- Level: Main
- Dimensions: 5.87 x 3.96
Kitchen
- Level: Main
- Dimensions: 3.73 x 2.87
Living room
- Level: Main
- Dimensions: 4.29 x 4.17
Mud room
- Level: Main
- Dimensions: 5.06 x 1.98
Other
- Level: Second
- Dimensions: 3.18 x 3.07
Heating
- Forced Air, Gas
Cooling
- None
Features
- Other
- Basement: Unfinished,Partial
- Has fireplace: Yes
Interior area
- Living area range: 2000-2500 null
Property
Parking
- Total spaces: 5
- Parking features: Private, Other
- Has garage: Yes
Features
- Stories: 2
- Pool features: None
- Waterfront features: None
Lot
- Size: 0 Square Feet
- Features: Irregular Lot, Hospital
Details
- Parcel number: 713890095
Construction
Type & style
- Home type: SingleFamily
- Property subtype: Single Family Residence
- Attached to another structure: Yes
Materials
- Stone, Brick
- Foundation: Stone
- Roof: Asphalt Rolled,Metal
Utilities & green energy
- Sewer: Sewer
Community & HOA
Location
- Region: Centre Wellington
Financial & listing details
- Annual tax amount: C$3,843
- Date on market: 8/28/2026
Price history
Price history is unavailable.
Public tax history
Tax history is unavailable.
Climate risks
Neighborhood: N1M
Nearby schools
GreatSchools rating
No schools nearby
We couldn't find any schools near this home.
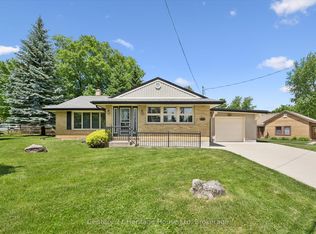
- C$739,9003 bd2 ba-- sqft470 Cameron St, Centre Wellington, ON N1M2G4For Sale
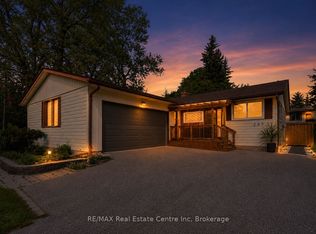
- C$699,9003 bd2 ba-- sqft289 Garafraxa St E, Centre Wellington, ON N1M1E2For Sale
- C$---- bd-- ba-- sqft297 Hill St E, Centre Wellington, ON N1M1H7Off Market
- C$759,9004 bd4 ba-- sqft898A Gzowski St, Centre Wellington, ON N1M2E4For Sale

Similar homes
- C$599,9005 bd2 ba-- sqft545 Gartshore St, Centre Wellington, ON N1M 2B3For Sale
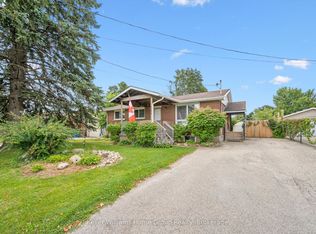 MLS ID #X13718712, Keller Williams Home Group Realty. TRREB
 - C$599,9004 bd2 ba-- sqft8703 Wellington Dr #18, Centre Wellington, ON N0B 1S0For Sale
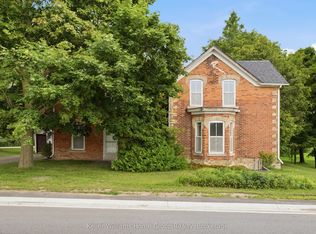 MLS ID #X13713602, Keller Williams Home Group Realty. TRREB
 - C$749,9004 bd2 ba-- sqft120 Hill St E, Centre Wellington, ON N1M 1G9For Sale
 MLS ID #X13717444, Royal LePage Royal City Realty. TRREB
 - C$709,9004 bd2 ba-- sqft6 Braeside Rd, Centre Wellington, ON N1M 2Y8For Sale
 MLS ID #X13718764, Century 21 Excalibur Realty Inc. TRREB
