Welcome to 491 St George Street E, a beautifully updated all-brick bungalow nestled on a mature, tree-lined street in the heart of Fergus. Set on a generous 55' x 127' lot, this home blends timeless character with thoughtful modern updates throughout. The main floor offers a bright, open living and dining area, an updated kitchen, two spacious bedrooms, and a 4-piece bathroom. The fully finished basement adds exceptional versatility with in-law capability, a separate side entrance - ideal for potential granny flat/in-law suite use, a 3-piece bathroom, a large recreation room, and ample storage - perfect for extended family, guests, or additional living space. Outside, a private single-wide drive leads to a detached garage, with parking for up to four vehicles. Relax or entertain on the brand-new, oversized deck overlooking the fully fenced backyard. Ideally located close to parks, trails, schools, public transit, and shopping, this move-in-ready home offers the perfect balance of comfort, space, and small-town charm. A wonderful opportunity in one of Fergus's most desirable neighbourhoods.
For sale
C$699,990
491 Saint George St E, Centre Wellington, ON N1M 1K9
3beds
2baths
Single Family Residence
Built in ----
676 Square Feet Lot
$-- Zestimate®
C$--/sqft
C$-- HOA
What's special
All-brick bungalowMature tree-lined streetUpdated kitchenTwo spacious bedroomsFully finished basementSeparate side entranceLarge recreation room
- 22 hours |
- 2 |
- 1 |
Zillow last checked:
Listing updated:
Listed by:
CORCORAN HORIZON REALTY
Source: TRREB,MLS®#: X13667052 Originating MLS®#: Toronto Regional Real Estate Board
Originating MLS®#: Toronto Regional Real Estate BoardFacts & features
Interior
Bedrooms & bathrooms
- Bedrooms: 3
- Bathrooms: 2
Bathroom
- Level: Main
- Dimensions: 3.1 x 2.21
Recreation
- Level: Basement
- Dimensions: 3.58 x 7.21
Heating
- Forced Air, Gas
Cooling
- Central Air
Appliances
- Included: Water Softener
Features
- In-Law Capability, Central Vacuum
- Basement: Full,Finished,Separate Entrance
- Has fireplace: No
Interior area
- Living area range: 700-1100 null
Property
Parking
- Total spaces: 4
- Parking features: Private
- Has garage: Yes
Features
- Patio & porch: Deck
- Pool features: None
Lot
- Size: 676 Square Feet
Details
- Parcel number: 713900048
Construction
Type & style
- Home type: SingleFamily
- Architectural style: Bungalow
- Property subtype: Single Family Residence
Materials
- Brick
- Foundation: Concrete Block
- Roof: Asphalt Shingle
Utilities & green energy
- Sewer: Sewer
Community & HOA
Location
- Region: Centre Wellington
Financial & listing details
- Tax assessed value: C$319,000
- Annual tax amount: C$4,006
- Date on market: 8/12/2026
Price history
Price history is unavailable.
Public tax history
Tax history is unavailable.
Climate risks
Neighborhood: N1M
Nearby schools
GreatSchools rating
No schools nearby
We couldn't find any schools near this home.
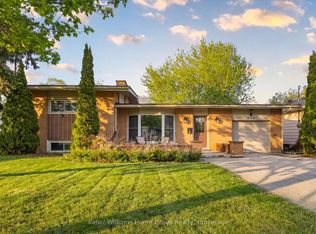
- C$649,9003 bd2 ba-- sqft490 Garafraxa St E, Centre Wellington, ON N1M1E5For Sale
- C$875,0004 bd2 ba-- sqft545 Saint George St E, Centre Wellington, ON N1M1L1For Sale

- C$489,9003 bd1 ba-- sqft465 Garafraxa St W #10, Centre Wellington, ON N1M1E6For Sale
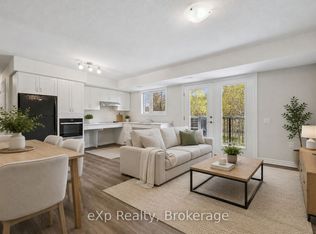
- C$479,9003 bd1 ba-- sqft465 Garafraxa St W #9, Centre Wellington, ON N1M1E6New Construction

- C$549,9004 bd1 ba-- sqft465 Garafraxa St W #7, Centre Wellington, ON N1M1E6New Construction
- C$474,9002 bd2 ba-- sqft465 Garafraxa St W #2, Centre Wellington, ON N1M1E6For Sale
- C$629,9002 bd2 ba1.1k sqft478 Saint Andrew St E #101, Centre Wellington, ON N1M3V7For Sale
- C$725,0002 bd3 ba-- sqft478 Saint Andrew St E #306, Centre Wellington, ON N1M3V7For Sale
Similar homes
- C$699,9003 bd2 ba-- sqft289 Garafraxa St E, Centre Wellington, ON N1M 1E2For Sale
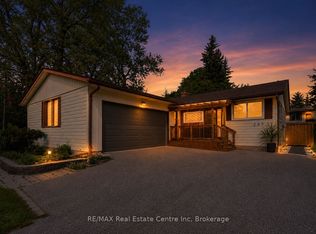 MLS ID #X13657174, RE/MAX Real Estate Centre Inc. TRREB
 - C$669,9003 bd2 ba-- sqft147 Saint George St E, Centre Wellington, ON N1M 1K2For Sale
 MLS ID #X13657584, Century 21 Excalibur Realty Inc. TRREB
 - C$699,9993 bd2 ba-- sqft116 Gibbons Dr, Centre Wellington, ON N1M 3W2For Sale
 MLS ID #X13646344, Gale Group Realty Brokerage Ltd. TRREB
 - C$699,9004 bd3 ba-- sqft284 Millburn Blvd, Centre Wellington, ON N1M 3S3For Sale
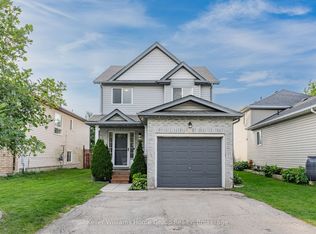 MLS ID #X13650344, Keller Williams Home Group Realty. TRREB
 - C$649,9003 bd2 ba-- sqft490 Garafraxa St E, Centre Wellington, ON N1M 1E5For SaleMLS ID #X13576700, Keller Williams Home Group Realty. TRREB
- C$715,0003 bd2 ba-- sqft575 Blair St, Centre Wellington, ON N1M 1S5For SaleMLS ID #X13618680, Your Hometown Realty Ltd. TRREB
- C$995,0003 bd2 ba2.6k sqft565 Saint David St N, Centre Wellington, ON N1M 2K5For SaleMLS ID #40854979, Natalie Lloyd, Salesperson, Corcoran Horizon Realty. ITSO
- C$749,9003 bd4 ba-- sqft428 Union St W, Centre Wellington, ON N1M 1V7For SaleMLS ID #X13609554, REMAX YOUR COMMUNITY REALTY. TRREB
- C$759,9003 bd2 ba-- sqft753 Woodhill Dr, Centre Wellington, ON N1M 3N2For SaleMLS ID #X13634962, M1 Real Estate Brokerage Ltd. TRREB
- C$770,0003 bd2 ba-- sqft470 Cameron St, Centre Wellington, ON N1M 2G4For SaleMLS ID #X13441216, Century 21 Heritage House Ltd. TRREB
- C$679,9004 bd1 ba-- sqft653 Perry St, Centre Wellington, ON N1M 2R5For SaleMLS ID #X13626448, Century 21 Heritage House Ltd. TRREB
- C$669,9002 bd2 ba-- sqft28 Peglar Cres, Centre Wellington, ON N1M 3T3For SaleMLS ID #X13638532, Keller Williams Home Group Realty. TRREB
- C$774,9004 bd3 ba2.7k sqft104 Side Road 18 Rd, Centre Wellington, ON N1M 2W3For SaleMLS ID #40849611, Brandon Town, Salesperson, EXP REALTY. ITSO
- C$699,9003 bd2 ba-- sqft24 Courtney St, Centre Wellington, ON N1M 0C9For SaleMLS ID #X13556616, Keller Williams Home Group Realty. TRREB
- C$669,9003 bd2 ba-- sqft279 Strathallan St, Centre Wellington, ON N1M 3L6For SaleMLS ID #X13463982, Century 21 Heritage House Ltd. TRREB
- C$679,9003 bd2 ba1.3k sqft162 Parkside Dr E, Centre Wellington, ON N1M 3E8For SaleMLS ID #40844047, Aga Saunders, Salesperson, RE/MAX Twin City Realty Inc.. ITSO
- C$749,9993 bd2 ba-- sqft240 Millburn Blvd, Centre Wellington, ON N1M 3S3For SaleMLS ID #X13606098, HOMELIFE/MIRACLE REALTY LTD. TRREB
- C$649,9005 bd2 ba-- sqft223 Saint George St E, Centre Wellington, ON N1M 1K5For SaleMLS ID #X13501000, M1 Real Estate Brokerage Ltd. TRREB
- C$749,9004 bd2 ba-- sqft120 Hill St E, Centre Wellington, ON N1M 1G9For SaleMLS ID #X13413320, Royal LePage Royal City Realty. TRREB
- C$749,9002 bd2 ba-- sqft52 Findlay Way, Centre Wellington, ON N1M 0G7For SaleMLS ID #X13644162, Keller Williams Home Group Realty. TRREB
