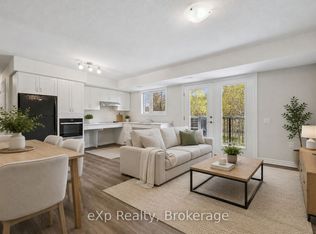
Welcome to Garafraxa Village, an exciting new community offering modern, attainable living in the heart of Fergus. Perfectly designed for families, first-time buyers, or investors, this exceptional 3-bedroom unit provides a rare blend of generous space, functional design, and low-maintenance convenience. Beyond the bright, open-concept layout and contemporary finishes, this home offers an unparalleled family lifestyle. Experience the best of both worlds: a tight-knit, welcoming "community within a community" that feels private and secure, while still being fully connected to the larger, vibrant Centre Wellington region. Location is everything here. Step outside your door and enjoy incredible walkability-you are just a short stroll from charming downtown shopping, local restaurants, beautiful neighborhood parks, and the historic Elora Cataract Trailway. With schools, recreational trails, and the new Groves Memorial Community Hospital only moments away, Garafraxa Village seamlessly combines practicality with an active, outdoor-loving lifestyle. Affordable opportunities in Centre Wellington are extremely limited-don't miss this unique offering!
New construction
C$479,900
465 Garafraxa St W #9, Centre Wellington, ON N1M 1E6
3beds
1baths
Townhouse
Built in ----
-- sqft lot
$-- Zestimate®
C$--/sqft
C$350/mo HOA
What's special
Bright open-concept layoutContemporary finishesGenerous spaceLow-maintenance convenienceBeautiful neighborhood parksHistoric elora cataract trailway
- 83 days |
- 6 |
- 1 |
Zillow last checked:
Listing updated:
Listed by:
Royal LePage Royal City Realty
Source: TRREB,MLS®#: X13223742 Originating MLS®#: One Point Association of REALTORS
Originating MLS®#: One Point Association of REALTORSFacts & features
Interior
Bedrooms & bathrooms
- Bedrooms: 3
- Bathrooms: 1
Bedroom
- Level: Main
- Dimensions: 3.9 x 3.05
Bedroom 2
- Level: Main
- Dimensions: 3.05 x 2.74
Bedroom 3
- Level: Main
- Dimensions: 3.05 x 2.74
Kitchen
- Level: Main
- Dimensions: 5.79 x 4.88
Living room
- Level: Main
- Dimensions: 5.79 x 4.88
Other
- Level: Main
- Dimensions: 2.26 x 1.43
Heating
- Forced Air, Gas
Cooling
- Other
Appliances
- Laundry: In-Suite Laundry
Features
- ERV/HRV
- Flooring: Carpet Free
- Basement: None
- Has fireplace: No
Interior area
- Living area range: 1000-1199 null
Video & virtual tour
Property
Parking
- Total spaces: 1
Features
- Stories: 1
- Exterior features: Year Round Living, Backs On Green Belt, Open Balcony
Lot
- Features: Library, Rec./Commun.Centre, School
Details
- Parcel number: 713850888
Construction
Type & style
- Home type: Townhouse
- Property subtype: Townhouse
Materials
- Brick, Vinyl Siding
- Foundation: Concrete
- Roof: Fibreglass Shingle
Condition
- New construction: Yes
Details
- Builder name: Habitat for Humanity
Community & HOA
HOA
- Services included: Common Elements Included, Building Insurance Included, Parking Included
- HOA fee: C$350 monthly
- HOA name: WSCC305
Location
- Region: Centre Wellington
Financial & listing details
- Date on market: 6/1/2026
Price history
Price history is unavailable.
Public tax history
Tax history is unavailable.
Climate risks
Neighborhood: N1M
Nearby schools
GreatSchools rating
No schools nearby
We couldn't find any schools near this home.
- C$489,9003 bd1 ba-- sqft465 Garafraxa St W #10, Centre Wellington, ON N1M1E6For Sale
- C$549,9004 bd1 ba-- sqft465 Garafraxa St W #7, Centre Wellington, ON N1M1E6New Construction

- C$474,9002 bd2 ba-- sqft465 Garafraxa St W #2, Centre Wellington, ON N1M1E6For Sale

- C$--1 bd1 ba-- sqft11 Douglas Cres #1-BEDROOM, Centre Wellington, ON N1M1C1Off Market
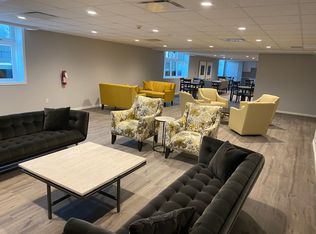
- C$--2 bd1 ba-- sqft11 Douglas Cres #2-BEDROOM, Centre Wellington, ON N1M1C1Off Market
- C$--2 bd2 ba-- sqft11 Douglas Cres #1221248, Centre Wellington, ON N1M1C1Off Market
- C$--2 bd1 ba-- sqft11 Douglas Cres #1146363, Centre Wellington, ON N1M1C1Off Market
- C$--1 bd1 ba-- sqft11 Douglas Cres #1210262, Centre Wellington, ON N1M1C1Off Market
Similar homes
- C$549,9004 bd1 ba-- sqftGarafraxa Village, Centre Wellington, ON N1M 1E6New ConstructionMLS ID #X13226086, Royal LePage Royal City Realty. TRREB
- C$514,9004 bd1 ba-- sqft465 Garafraxa St W #4, Centre Wellington, ON N1M 1E6New Construction
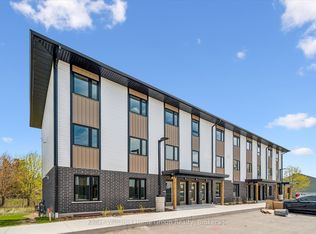 MLS ID #X13165106, Keller Williams Home Group Realty. TRREB
 - C$529,9003 bd2 ba-- sqft465 Garafraxa St W #1, Centre Wellington, ON N1M 1E6For Sale
 MLS ID #X13165006, Keller Williams Home Group Realty. TRREB
 - C$429,9002 bd2 ba-- sqft940 Saint David St N #78, Centre Wellington, ON N1M 2W3New Construction
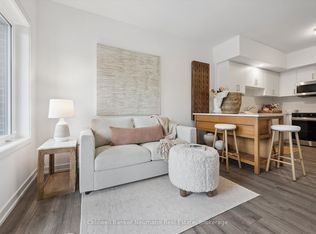 MLS ID #X13617644, Coldwell Banker Neumann Real Estate. TRREB
 - C$449,9002 bd1 ba-- sqft103 Westminster Cres #107, Centre Wellington, ON N1M 0C6For SaleMLS ID #X13674912, Keller Williams Inspire Realty. TRREB
- C$445,0002 bd1 ba-- sqftHighland Hills, Centre Wellington, ON N1M 0A8For SaleMLS ID #X13648826, Century 21 Heritage House Ltd. TRREB
- C$699,9003 bd2 ba-- sqft289 Garafraxa St E, Centre Wellington, ON N1M 1E2For SaleMLS ID #X13657174, RE/MAX Real Estate Centre Inc. TRREB
- C$599,9002 bd2 ba-- sqft395 Strathallan St, Centre Wellington, ON N1M 3L3For SaleMLS ID #X13621916, Keller Williams Home Group Realty. TRREB
- C$415,0001 bd1 ba-- sqft245 Scotland St #307, Centre Wellington, ON N1M 0B5For SaleMLS ID #X13531250, ROYAL LEPAGE RCR REALTY. TRREB
- C$699,9003 bd3 ba-- sqft113 Courtney St, Centre Wellington, ON N1M 0E3For SaleMLS ID #X13674640, Royal LePage Royal City Realty. TRREB
- C$485,0003 bd2 ba-- sqft31 Greengate Rd #239, Guelph, ON N1H 6R3For SaleMLS ID #X13587720, HomeLife Power Realty Inc. TRREB
- C$490,0003 bd1 ba-- sqft120 Country Club Dr #73, Guelph, ON N1E 3K7For SaleMLS ID #X13552426, GET HOME REALTY INC.. TRREB
- C$299,0001 bd1 ba-- sqft320 Queen St E #16, Centre Wellington, ON N1M 1T4For SaleMLS ID #X13545014, Century 21 Excalibur Realty Inc. TRREB
- C$474,9004 bd3 ba-- sqft49 Rhonda Rd #119, Guelph, ON N1H 7A4For SaleMLS ID #X13156860, Keller Williams Home Group Realty. TRREB
- C$549,9002 bd2 ba-- sqft136 Bristlecone Ct, Centre Wellington, ON N0B 1J0For SaleMLS ID #X13642348, Keller Williams Home Group Realty. TRREB
- C$499,9003 bd3 ba-- sqft1291 Gordon St #218, Guelph, ON N1L 0M5For SaleMLS ID #X13687360, PC275 REALTY INC.. TRREB
- C$624,9002 bd2 ba-- sqft99 B Farley Rd #203, Centre Wellington, ON N1M 0J9For SaleMLS ID #X13604206, Keller Williams Home Group Realty. TRREB
- C$529,9993 bd2 ba-- sqft65 Scott St #2, Grand Valley, ON L9W 5X3For SaleMLS ID #X13537090, RE/MAX MILLENNIUM REAL ESTATE. TRREB
- C$529,9003 bd2 ba-- sqft169 Berkshire Dr, Wellington North, ON N0G 1A0For SaleMLS ID #X13082988, HOMELIFE/MIRACLE REALTY LTD. TRREB
- C$549,9001 bd2 ba-- sqftElora Heights, Centre Wellington, ON N0B 1S0For SaleMLS ID #X13597410, RE/MAX Real Estate Centre Inc. TRREB
