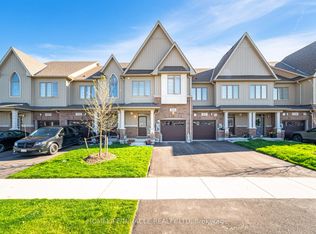
Welcome to an exceptional freehold townhome in the picturesque community of Arthur, Ontario-where modern comfort meets small-town charm offering the highly sought-after comfort of bungalow-style living with the added bonus of versatile upper-level space. Thoughtfully designed and impeccably maintained, this stunning 2-bedroom + den, 2-bathroom residence offers a refined living experience ideal for discerning buyers. Step into a sun-filled interior showcasing elegant 9-foot ceilings and a seamless open-concept layout. The carpet-free, pet-free home exudes cleanliness and contemporary style throughout. At the heart of the home, the sleek, modern kitchen flows effortlessly into the living and dining spaces-perfectly designed for both everyday living and sophisticated entertaining. Expansive sliding glass doors open to a generous backyard retreat, ideal for hosting, relaxing, or enjoying peaceful outdoor moments. Positioned on a premium corner lot, this property offers an abundance of outdoor space. The spacious primary suite serves as a private sanctuary, complete with a beautifully appointed 4-piece ensuite. A well-placed second bedroom on the main level, adjacent to a full 4-piece bathroom, provides flexibility for guests or family living. Upstairs, the versatile den creates the perfect environment for a home office. Set within a tranquil, welcoming neighborhood, this home effortlessly blends luxury, functionality, and value. Whether you're a first-time buyer, downsizer, or savvy investor, this is a rare opportunity to own a truly move-in-ready home in one of Arthur's most desirable settings.
For sale
C$529,900
169 Berkshire Dr, Wellington North, ON N0G 1A0
3beds
2baths
Townhouse
Built in ----
3,091 Square Feet Lot
$-- Zestimate®
C$--/sqft
C$-- HOA
What's special
Versatile upper-level spaceSun-filled interiorSeamless open-concept layoutCarpet-free pet-free homeSleek modern kitchenExpansive sliding glass doorsGenerous backyard retreat
- 119 days
- 0
- 0
Zillow last checked:
Listing updated:
Listed by:
HOMELIFE/MIRACLE REALTY LTD
Source: TRREB,MLS®#: X13082988 Originating MLS®#: Toronto Regional Real Estate Board
Originating MLS®#: Toronto Regional Real Estate BoardFacts & features
Interior
Bedrooms & bathrooms
- Bedrooms: 3
- Bathrooms: 2
Primary bedroom
- Level: Second
- Dimensions: 6.71 x 4.06
Bedroom 2
- Level: Main
- Dimensions: 3.58 x 3.48
Dining room
- Level: Main
- Dimensions: 3.96 x 3
Kitchen
- Level: Main
- Dimensions: 3.2 x 3.86
Living room
- Level: Main
- Dimensions: 4.83 x 3.56
Other
- Level: Second
- Dimensions: 2.51 x 1.88
Heating
- Forced Air, Gas
Cooling
- Central Air
Features
- Storage Area Lockers, Water Meter
- Flooring: Carpet Free
- Basement: Unfinished
- Has fireplace: No
Interior area
- Living area range: 1500-2000 null
Video & virtual tour
Property
Parking
- Total spaces: 3
- Parking features: Private
- Has garage: Yes
Features
- Pool features: None
Lot
- Size: 3,091 Square Feet
Details
- Parcel number: 710940374
- Other equipment: Sump Pump
Construction
Type & style
- Home type: Townhouse
- Architectural style: Bungaloft
- Property subtype: Townhouse
Materials
- Brick
- Foundation: Concrete
- Roof: Asphalt Shingle
Utilities & green energy
- Sewer: Sewer
Community & HOA
Location
- Region: Wellington North
Financial & listing details
- Annual tax amount: C$1,814
- Date on market: 5/5/2026
Price history
Price history is unavailable.
Public tax history
Tax history is unavailable.
Climate risks
Neighborhood: N0G
Nearby schools
GreatSchools rating
No schools nearby
We couldn't find any schools near this home.
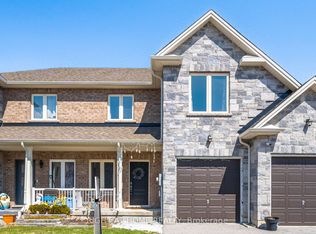
- C$559,0003 bd3 ba-- sqft165 Berkshire Dr, Wellington North, ON N0G1A0For Sale
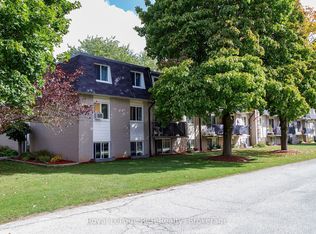
- C$---- bd-- ba-- sqft118 Preston St S #104, Wellington North, ON N0G1A0Off Market
- C$299,0003 bd1 ba-- sqft118 Preston St S #331, Wellington North, ON N0G1A0For Sale

- C$285,0002 bd1 ba-- sqft118 Preston St S #102, Wellington North, ON N0G1A0For Sale
Similar homes
- C$559,0003 bd3 ba-- sqft165 Berkshire Dr, Wellington North, ON N0G 1A0For SaleMLS ID #X13073614, RIGHT AT HOME REALTY INC.. TRREB
- C$574,9003 bd3 ba-- sqft123 Samuel Dr, Wellington North, ON N0G 1A0For Sale
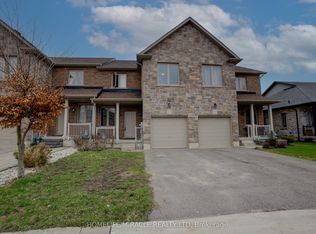 MLS ID #X13482686, HOMELIFE/MIRACLE REALTY LTD. TRREB
 - C$599,0003 bd4 ba-- sqft131 Samuel Dr, Wellington North, ON N0G 1A0For Sale
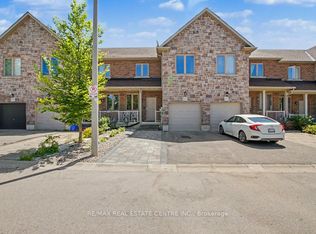 MLS ID #X13487498, RE/MAX REAL ESTATE CENTRE INC.. TRREB
 - C$589,9003 bd3 ba-- sqft454 Adelaide St, Wellington North, ON N0G 1A0For Sale
 MLS ID #X13126464, HOMELIFE/MIRACLE REALTY LTD. TRREB
