Welcome to a home where life feels just a little easier and a lot more enjoyable. 111 Samuel Dr, is nestled into the quiet and family friendly Preston Park in the heart of Arthur, Canadas most patriotic village. Here, every day begins with quiet morning coffees in the sun-filled kitchen and ends with cozy evenings in a space designed for comfort and connection. With over 1,500 sq. ft. of thoughtfully designed living space, this 3-bedroom, 2-bathroom home offers the perfect balance of functionality and warmth. Hardwood floors flow through the main level, creating a bright and inviting setting for everything from casual family dinners to holiday celebrations. The flexible main-floor bedroom adapts to your needs, whether thats a quiet home office, a playroom filled with laughter, or a convenient main-floor bedroom for one floor living. Upstairs, unwind in your spacious primary retreat, complete with a large walk-in closet and a charming custom feature wall. There is also a third bedroom and two additional versatile nooks that re perfect for remote work, kids homework spaces, a creative corner, or a cozy nursery. Whether you're hosting friends, building family memories, or simply enjoying the calm of small-town living, this home is ready to grow with you. Discover a lifestyle where comfort meets community and where home feels exactly right.
Sold for $535,000
C$535,000
111 Samuel Dr, Wellington North, ON N0G 1A0
3beds
1,505sqft
Row/Townhouse, Residential
Built in ----
2,305 Square Feet Lot
$-- Zestimate®
C$355/sqft
C$2,652 Estimated rent
Home value
Not available
Estimated sales range
Not available
Not available
Owner options
List your home for rent
C$2,652/mo
Rent Zestimate®
Find your next renter with Zillow Rental Manager. Plus, with online applications, you can quickly screen prospective tenants – for free.
C$2,652/mo
Rent Zestimate®
Refinance and save
C$2,405/mo
Est. payment
Refinancing to a lower rate could help reduce your monthly payments and save thousands over the life of the loan.
C$2,405/mo
Est. payment
Explore your selling options
Work with a Zillow partner agent
Leverage their expertise and Zillow's premium Showcase listings to get your home seen by more buyers.
Get startedList with your own agent
Get your home in front of millions of buyers by listing it on Zillow.
Learn how to do itSell it yourself
Take full control of how buyers see your home on Zillow by listing For Sale by Owner (FSBO).
List your homeWhat's special
Sun-filled kitchenThoughtfully designed living spaceHardwood floorsFlexible main-floor bedroomSpacious primary retreatLarge walk-in closetCharming custom feature wall
Zillow last checked:
Listing updated:
Listed by:
Cody Jefferson, Salesperson,
RE/MAX REAL ESTATE CENTRE INC.
Source: ITSO,MLS®#: 40752297Originating MLS®#: Cornerstone Association of REALTORS®
Facts & features
Interior
Bedrooms & bathrooms
- Bedrooms: 3
- Bathrooms: 2
- Full bathrooms: 2
- Main level bathrooms: 1
- Main level bedrooms: 1
Bedroom
- Level: Main
Bedroom
- Level: Second
Other
- Level: Second
Bathroom
- Features: 4-Piece
- Level: Main
Bathroom
- Features: 5+ Piece
- Level: Second
Dining room
- Level: Main
Kitchen
- Level: Main
Living room
- Level: Main
Heating
- Forced Air, Natural Gas
Cooling
- Central Air
Appliances
- Included: Water Heater, Water Softener, Dishwasher, Dryer, Range Hood, Refrigerator, Stove, Washer
Features
- Auto Garage Door Remote(s), Central Vacuum Roughed-in, Floor Drains, Ventilation System
- Windows: Window Coverings
- Basement: Full,Unfinished
- Has fireplace: No
Interior area
- Total structure area: 1,505
- Total interior livable area: 1,505 sqft
- Finished area above ground: 1,505
Property
Parking
- Total spaces: 2
- Parking features: Attached Garage, Garage Door Opener, Private Drive Single Wide
- Attached garage spaces: 1
- Uncovered spaces: 1
Features
- Frontage type: South
- Frontage length: 22.84
Lot
- Size: 2,305 Square Feet
- Dimensions: 22.84 x 100.92
- Features: Urban, Ample Parking, Cul-De-Sac, Library, Open Spaces, Park, Quiet Area, Trails
Details
- Parcel number: 710940386
- Zoning: R3-28
Construction
Type & style
- Home type: Townhouse
- Architectural style: Two Story
- Property subtype: Row/Townhouse, Residential
- Attached to another structure: Yes
Materials
- Brick Veneer, Stone
- Roof: Asphalt Shing
Condition
- 6-15 Years
- New construction: No
Utilities & green energy
- Sewer: Sewer (Municipal)
- Water: Municipal
Community & HOA
Community
- Security: Smoke Detector
HOA
- Has HOA: Yes
- HOA fee: C$143 monthly
Location
- Region: Wellington North
Financial & listing details
- Price per square foot: C$355/sqft
- Annual tax amount: C$3,257
- Date on market: 9/25/2025
- Inclusions: Dishwasher, Dryer, Garage Door Opener, Range Hood, Refrigerator, Smoke Detector, Stove, Washer, Window Coverings
Price history
| Date | Event | Price |
|---|---|---|
| 11/24/2025 | Sold | C$535,000C$355/sqft |
Source: ITSO #40752297 Report a problem | ||
Public tax history
Tax history is unavailable.
Neighborhood: N0G
Nearby homes
- C$---- bd-- ba-- sqft115 Samuel Dr, Wellington North, ON N0G1A0Off Market
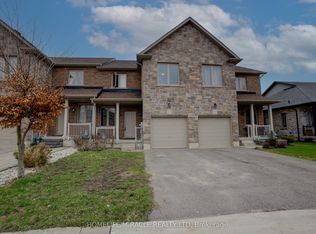
- C$574,9003 bd3 ba-- sqft123 Samuel Dr, Wellington North, ON N0G1A0For Sale
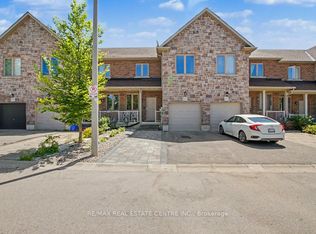
- C$599,0003 bd4 ba-- sqft131 Samuel Dr, Wellington North, ON N0G1A0For Sale
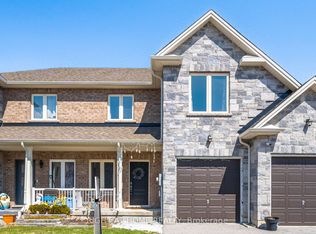
- C$559,0003 bd3 ba-- sqft165 Berkshire Dr, Wellington North, ON N0G1A0For Sale
- C$529,9003 bd2 ba-- sqft169 Berkshire Dr, Wellington North, ON N0G1A0For Sale
- C$899,0004 bd3 ba-- sqft349 Smith St, Wellington North, ON N0G1A0For Sale
- C$349,0003 bd1 ba-- sqft118 Preston St S #331, Wellington North, ON N0G1A0For Sale
- C$---- bd-- ba-- sqft118 Preston St S #104, Wellington North, ON N0G1A0Off Market
Nearby schools
GreatSchools rating
No schools nearby
We couldn't find any schools near this home.
- Ontario
- Wellington County
- Wellington North
- N0G 1A0
- 111 Samuel Dr
Nearby cities
Other Wellington North Topics
