**PUBLIC OPEN HOUSE SAT, AUG 15, 1PM-3PM**Located in the heart of downtown Arthur, this fully renovated 4 bedroom, 3 bathroom home offers a rare blend of timeless character & modern refinement, set on a generous in town lot. Thoughtfully reimagined from top to bottom, every detail reflects quality craftsmanship, considered design, & a layout that supports everyday living. The main level unfolds with wide plank hardwood flooring & a bright, welcoming living space anchored by a gas fireplace finished in Taj Mahal quartz. Large windows & a coffered ceiling enhance the sense of light & scale. The kitchen & dining area connect seamlessly, centred around a striking island with waterfall quartz, custom plaster range hood, pendant lighting, & full height Taj Mahal quartz surfaces that carry a cohesive, elevated finish throughout. Arched windows add warmth & architectural character. At the rear, a well designed mudroom with built in storage & herringbone brick tile adds both style & function. A flexible main floor room offers space for a family room, home office, or guest area, complemented by a 4 piece bathroom & convenient main floor laundry. Upstairs, the primary suite offers a calm, private retreat with a walk through closet & a thoughtfully finished 5 piece ensuite featuring a curbless glass shower, soaker tub, & double vanity. Three additional bedrooms are well proportioned & share a modern 4 piece bathroom. Outdoor living extends to a covered wraparound back deck overlooking the spacious, private yard, ideal for relaxing or entertaining. A newly built 1.5 car detached garage adds everyday convenience. Set within one of Arthur's established neighbourhoods, close to local shops, schools, & parks, this is a turnkey home that balances character, quality, & modern comfort in a growing community.
For sale
C$899,000
349 Smith St, Wellington North, ON N0G 1A0
4beds
3baths
Single Family Residence
Built in ----
0.4 Acres Lot
$-- Zestimate®
C$--/sqft
C$-- HOA
What's special
Generous in town lotWide plank hardwood flooringBright welcoming living spaceLarge windowsCoffered ceilingCustom plaster range hoodPendant lighting
- 71 days |
- 11 |
- 3 |
Zillow last checked:
Listing updated:
Listed by:
ROYAL LEPAGE RCR REALTY
Source: TRREB,MLS®#: X13236494 Originating MLS®#: Toronto Regional Real Estate Board
Originating MLS®#: Toronto Regional Real Estate BoardFacts & features
Interior
Bedrooms & bathrooms
- Bedrooms: 4
- Bathrooms: 3
Primary bedroom
- Level: Upper
- Dimensions: 4.06 x 6.26
Bedroom 2
- Level: Upper
- Dimensions: 3.05 x 4.06
Bedroom 3
- Level: Upper
- Dimensions: 4.1 x 4.06
Bedroom 4
- Level: Upper
- Dimensions: 4 x 2.82
Dining room
- Level: Main
- Dimensions: 4.2 x 3.93
Family room
- Level: Main
- Dimensions: 4.27 x 3.7
Kitchen
- Level: Main
- Dimensions: 4.24 x 4.12
Living room
- Level: Main
- Dimensions: 4.43 x 3.84
Mud room
- Level: Main
- Dimensions: 4.7 x 2.48
Heating
- Forced Air, Gas
Cooling
- Central Air
Features
- Basement: Unfinished
- Has fireplace: Yes
Interior area
- Living area range: 2000-2500 null
Video & virtual tour
Property
Parking
- Total spaces: 8
- Parking features: Garage
- Has garage: Yes
Features
- Stories: 2
- Patio & porch: Porch
- Pool features: None
Lot
- Size: 0.4 Acres
- Features: Rec./Commun.Centre
Details
- Parcel number: 710940090
- Other equipment: Sump Pump
Construction
Type & style
- Home type: SingleFamily
- Property subtype: Single Family Residence
Materials
- Vinyl Siding
- Foundation: Stone
- Roof: Asphalt Shingle
Utilities & green energy
- Sewer: Sewer
Community & HOA
Location
- Region: Wellington North
Financial & listing details
- Annual tax amount: C$3,327
- Date on market: 6/3/2026
Price history
Price history is unavailable.
Public tax history
Tax history is unavailable.
Climate risks
Neighborhood: N0G
Nearby schools
GreatSchools rating
No schools nearby
We couldn't find any schools near this home.
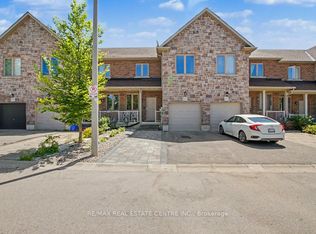
- C$599,0003 bd4 ba-- sqft131 Samuel Dr, Wellington North, ON N0G1A0For Sale
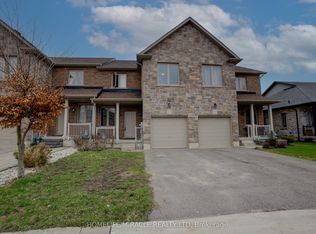
- C$574,9003 bd3 ba-- sqft123 Samuel Dr, Wellington North, ON N0G1A0For Sale
- C$---- bd-- ba-- sqft381 Smith St, Wellington North, ON N0G1A0Off Market
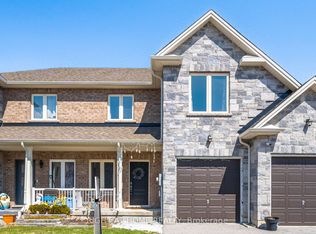
- C$559,0003 bd3 ba-- sqft165 Berkshire Dr, Wellington North, ON N0G1A0For Sale
- C$---- bd-- ba-- sqft115 Samuel Dr, Wellington North, ON N0G1A0Off Market
- C$535,0003 bd2 ba1.5k sqft111 Samuel Dr, Wellington North, ON N0G1A0Sold
- C$349,0003 bd1 ba-- sqft118 Preston St S #331, Wellington North, ON N0G1A0For Sale
- C$529,9003 bd2 ba-- sqft169 Berkshire Dr, Wellington North, ON N0G1A0For Sale
Similar homes
- C$885,0004 bd3 ba-- sqft112 Schmidt Dr, Wellington North, ON N0G 1A0For Sale
 MLS ID #X13611534, ROYAL LEPAGE MEADOWTOWNE REALTY. TRREB
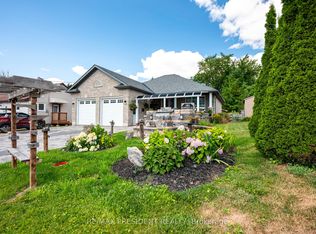
 - C$749,9005 bd3 ba-- sqft181 Edward St, Wellington North, ON N0G 1A0For Sale
 MLS ID #X13597742, CENTURY 21 PRESIDENT REALTY INC.. TRREB
 - C$599,0003 bd4 ba-- sqft131 Samuel Dr, Wellington North, ON N0G 1A0For SaleMLS ID #X13487498, RE/MAX REAL ESTATE CENTRE INC.. TRREB
- C$559,0003 bd3 ba-- sqft165 Berkshire Dr, Wellington North, ON N0G 1A0For SaleMLS ID #X13073614, RIGHT AT HOME REALTY INC.. TRREB
- C$495,0003 bd1 ba-- sqft170 Edward St, Wellington North, ON N0G 1A0For SaleMLS ID #X13455224, ROYAL LEPAGE RCR REALTY. TRREB
- C$529,9003 bd2 ba-- sqft169 Berkshire Dr, Wellington North, ON N0G 1A0For SaleMLS ID #X13082988, HOMELIFE/MIRACLE REALTY LTD. TRREB
- C$899,9994 bd2 ba-- sqft393519 County Road 12, Amaranth, ON L9W 0N1For SaleMLS ID #X13603772, ROYAL LEPAGE RCR REALTY. TRREB
- C$589,9003 bd3 ba-- sqft454 Adelaide St, Wellington North, ON N0G 1A0For SaleMLS ID #X13126464, HOMELIFE/MIRACLE REALTY LTD. TRREB
- C$899,9002 bd2 ba-- sqft28 Keating Dr, Centre Wellington, ON N0B 1S0For SaleMLS ID #X13656482, Coldwell Banker Neumann Real Estate. TRREB
- C$949,9004 bd3 ba-- sqft17 Deaken Dr, Grand Valley, ON L9W 0Z8For SaleMLS ID #X13207962, ROYAL LEPAGE RCR REALTY. TRREB
- C$979,9004 bd4 ba-- sqft123 Rea Dr, Centre Wellington, ON N1M 0H5New ConstructionMLS ID #X13663090, RE/MAX REAL ESTATE CENTRE INC.. TRREB
- C$849,9004 bd2 ba-- sqft273 Colborne St, Centre Wellington, ON N0B 1S0For SaleMLS ID #X13647312, Keller Williams Home Group Realty. TRREB
- C$915,0005 bd3 ba-- sqft11 Tindall Cres S, Grand Valley, ON L9W 7R9For SaleMLS ID #X13635380, RE/MAX MILLENNIUM REAL ESTATE. TRREB
- C$824,0004 bd3 ba-- sqft63 Melody Ln E, Grand Valley, ON L9W 7V1For SaleMLS ID #X13669640, RE/MAX REAL ESTATE CENTRE INC.. TRREB
- C$750,0004 bd2 ba-- sqft332 N Jane St, Minto, ON N0G 2P0For SaleMLS ID #X13636868, ROYAL LEPAGE WOLLE REALTY. TRREB
- C$899,9004 bd4 ba-- sqft31 Rainey Dr, Grand Valley, ON L9W 7R5For SaleMLS ID #X13478570, CENTURY 21 PEOPLE`S CHOICE REALTY INC.. TRREB
- C$819,9004 bd3 ba-- sqft98 Woodberry Cres, Woolwich, ON N3B 0C8For SaleMLS ID #X13656144, REAL BROKER ONTARIO LTD.. TRREB
- C$929,9004 bd3 ba-- sqft284 Colborne St, Centre Wellington, ON N0B 1S0For SaleMLS ID #X13433744, Keller Williams Home Group Realty. TRREB
- C$979,0004 bd3 ba-- sqft95 Elliot Ave W, Centre Wellington, ON N1M 0H6For SaleMLS ID #X13638088, SUTTON GROUP ELITE REALTY INC.. TRREB
- C$899,0004 bd5 ba-- sqft609 Perry St, Centre Wellington, ON N1M 2R5For SaleMLS ID #X13473428, Keller Williams Home Group Realty. TRREB
