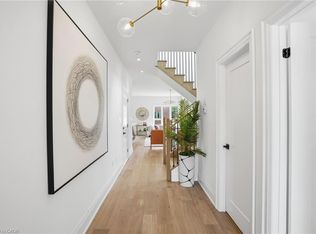
Welcome to this stunning 2-storey detached home, built in 2020, on a premium corner lot across from a school and community centre. Featuring a bright, open-concept main floor with spacious living and dining areas, and a modern kitchen with stainless steel appliances, under-cabinet lighting, and a large island ideal for family gatherings and entertaining. The upper level offers four spacious bedrooms, including a primary retreat with a walk-in closet and a four-piece en-suite, plus a second bedroom with its own en-suite. Key Features: oak staircase, main-floor laundry, Google Smart Thermostat, and security cameras. Enjoy the best of small-town living just 15 minutes to Orangeville, 45 minutes to Brampton, and 1 hour to Mississauga.,Survey Available, sellers motivated. Book your private showing today! Lockbox available for easy viewing.
For sale
C$899,900
31 Rainey Dr, Grand Valley, ON L9W 7R5
4beds
4baths
Single Family Residence
Built in ----
8,051 Square Feet Lot
$-- Zestimate®
C$--/sqft
C$-- HOA
What's special
- 78 days
- 2
- 0
Zillow last checked:
Listing updated:
Listed by:
CENTURY 21 PEOPLE`S CHOICE REALTY INC.
Source: TRREB,MLS®#: X13478570 Originating MLS®#: Toronto Regional Real Estate Board
Originating MLS®#: Toronto Regional Real Estate BoardFacts & features
Interior
Bedrooms & bathrooms
- Bedrooms: 4
- Bathrooms: 4
Primary bedroom
- Level: Second
- Dimensions: 5.86 x 4.74
Bedroom 2
- Level: Second
- Dimensions: 3.96 x 4.26
Bedroom 3
- Level: Second
- Dimensions: 3.35 x 3.83
Bedroom 4
- Level: Second
- Dimensions: 2.76 x 3.65
Dining room
- Level: Main
- Dimensions: 2.8 x 3
Family room
- Level: Main
- Dimensions: 4.77 x 4.26
Kitchen
- Level: Main
- Dimensions: 4.26 x 2.92
Living room
- Level: Main
- Dimensions: 5.38 x 3.65
Heating
- Forced Air, Gas
Cooling
- Central Air
Features
- Storage
- Basement: Unfinished
- Has fireplace: Yes
Interior area
- Living area range: 2000-2500 null
Video & virtual tour
Property
Parking
- Total spaces: 4
- Parking features: Private
- Has garage: Yes
Features
- Stories: 2
- Pool features: None
- Waterfront features: None
Lot
- Size: 8,051 Square Feet
Details
- Parcel number: 340700402
Construction
Type & style
- Home type: SingleFamily
- Property subtype: Single Family Residence
Materials
- Brick
- Foundation: Concrete Block
- Roof: Shingle
Utilities & green energy
- Sewer: Sewer
Community & HOA
Location
- Region: Grand Valley
Financial & listing details
- Annual tax amount: C$6,735
- Date on market: 6/23/2026
Price history
Price history is unavailable.
Public tax history
Tax history is unavailable.
Climate risks
Neighborhood: L9W
Nearby schools
GreatSchools rating
No schools nearby
We couldn't find any schools near this home.


Similar homes
- C$899,9994 bd3 ba-- sqft1 Lang Ln, Grand Valley, ON L9W 7S7For Sale
 MLS ID #X13461154, iCloud Realty Ltd.. TRREB
 - C$915,0005 bd3 ba-- sqft11 Tindall Cres S, Grand Valley, ON L9W 7R9For Sale
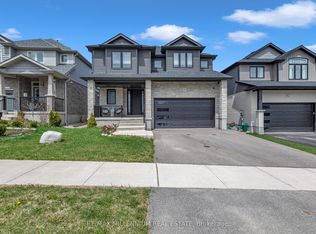 MLS ID #X13635380, RE/MAX MILLENNIUM REAL ESTATE. TRREB
 - C$899,0003 bd3 ba-- sqft25 Hilborn St, Grand Valley, ON L9W 6V1For Sale
 MLS ID #X13452602, Global Bricks Realty. TRREB
 - C$849,0003 bd3 ba-- sqft2 Sparrow Cres, Grand Valley, ON L9W 7P2For Sale
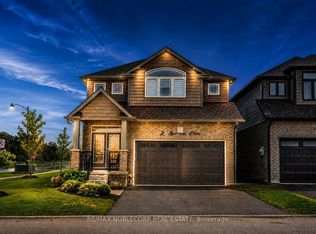 MLS ID #X13596776, RE/MAX NOBLECORP REAL ESTATE. TRREB
