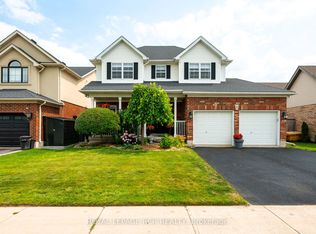
Welcome to 11 Northampton St a beautifully designed bungalow offering the perfect blend of comfort, style, accessibility and income potential. This spacious 2+2 bedroom home features soaring cathedral ceilings and an open concept kitchen and living area. Thoughtfully designed with wider 36 inch Doorways on the main level, the home also features a generous primary en-suite complete with a oversized easy-access shower for added comfort and convenience. The fully legal Basement apartment with separate entrance offers incredible flexibility for multigenerational living, extended family, or rental income potential. With laundry on both levels, functionality and privacy are seamlessly built into the layout. Located in desirable Sherwood Trail neighborhood close to shopping, restaurants and everyday amenities.
For sale
C$839,999
11 Northampton St, Orangeville, ON L9W 5H8
4beds
3baths
Single Family Residence
Built in ----
4,897 Square Feet Lot
$-- Zestimate®
C$--/sqft
C$-- HOA
What's special
Beautifully designed bungalowSoaring cathedral ceilingsGenerous primary en-suiteOversized easy-access showerLaundry on both levels
- 5 days |
- 14 |
- 1 |
Zillow last checked:
Listing updated:
Listed by:
Century 21 Millennium Inc.
Source: TRREB,MLS®#: W13673308 Originating MLS®#: One Point Association of REALTORS
Originating MLS®#: One Point Association of REALTORSFacts & features
Interior
Bedrooms & bathrooms
- Bedrooms: 4
- Bathrooms: 3
Primary bedroom
- Level: Main
- Dimensions: 4.95 x 3.9
Bedroom 2
- Level: Main
- Dimensions: 3 x 2.92
Bedroom 3
- Level: Lower
- Dimensions: 3.25 x 4.21
Bedroom 4
- Level: Lower
- Dimensions: 3.5 x 4.21
Kitchen
- Level: Main
- Dimensions: 4.8 x 3.27
Kitchen
- Level: Lower
- Dimensions: 3.17 x 3.74
Living room
- Level: Lower
- Dimensions: 4.77 x 3.73
Living room
- Level: Main
- Dimensions: 5.35 x 3.7
Heating
- Forced Air, Gas
Cooling
- Central Air
Features
- Flooring: Accessory Apartment
- Basement: Apartment,Separate Entrance,Finished
- Has fireplace: Yes
- Fireplace features: Living Room, Natural Gas
Interior area
- Living area range: 1100-1500 null
Property
Parking
- Total spaces: 3
- Parking features: Garage
- Has garage: Yes
Features
- Pool features: None
Lot
- Size: 4,897 Square Feet
- Features: Rectangular Lot
Details
- Parcel number: 340031633
Construction
Type & style
- Home type: SingleFamily
- Architectural style: Bungalow
- Property subtype: Single Family Residence
Materials
- Brick Veneer, Vinyl Siding
- Foundation: Poured Concrete
- Roof: Asphalt Shingle
Utilities & green energy
- Sewer: Sewer
Community & HOA
Location
- Region: Orangeville
Financial & listing details
- Annual tax amount: C$6,687
- Date on market: 8/13/2026
Price history
Price history is unavailable.
Public tax history
Tax history is unavailable.
Climate risks
Neighborhood: L9W
Nearby schools
GreatSchools rating
No schools nearby
We couldn't find any schools near this home.
- C$999,9994 bd3 ba-- sqft82 Spencer Ave, Orangeville, ON L9W5H8For Sale
- C$709,9004 bd4 ba-- sqft26 Winterton Ct, Orangeville, ON L9W7N5For Sale

- C$--3 bd3 ba1.4k sqft12 Winterton Ct #12, Orangeville, ON L9W7N5Off Market

- C$2,8503 bd3 ba1.5k sqft12 Winterton Ct, Orangeville, ON L9W7N5For Rent

- C$513,1301 bd1 ba699 sqft105 Spencer Ave, Orangeville, ON L9W5E6For Sale
- C$799,9882 bd2 ba-- sqft103 Biscayne Cres N, Orangeville, ON L9W5E5For Sale
- C$659,0003 bd3 ba-- sqft100 Winterton Ct, Orangeville, ON L9W6Z7New Construction
- C$709,9903 bd4 ba-- sqft88 Winterton Ct N, Orangeville, ON L9W6Z7For Sale
Similar homes
- C$799,9003 bd2 ba-- sqft267 Montgomery Blvd, Orangeville, ON L9W 5H1For Sale
 MLS ID #W13676038, RE/MAX REAL ESTATE CENTRE INC.. TRREB
 - C$799,9004 bd2 ba-- sqft20 Henderson St, Orangeville, ON L9W 5G1For Sale
 MLS ID #W13649210, RE/MAX REAL ESTATE CENTRE INC.. TRREB
 - C$919,8883 bd3 ba-- sqft9 Fitzgerald St, Orangeville, ON L9W 6R7For Sale
 MLS ID #W13684146, RE/MAX REALTY SERVICES INC.. TRREB
 - C$899,0004 bd3 ba-- sqft84 Hunter Rd, Orangeville, ON L9W 5C3For Sale
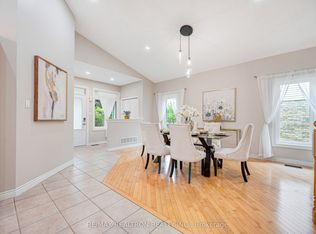 MLS ID #W13428592, RE/MAX REALTRON REALTY INC.. TRREB
 - C$879,9994 bd4 ba-- sqft35 Cameron Ct, Orangeville, ON L9W 5G8For SaleMLS ID #W13426492, RE/MAX REAL ESTATE CENTRE INC.. TRREB
- C$919,9005 bd4 ba-- sqft103 Hunter Rd, Orangeville, ON L9W 5C2For SaleMLS ID #W13520780, RE/MAX REAL ESTATE CENTRE INC.. TRREB
- C$879,0005 bd3 ba-- sqft74 John St, Orangeville, ON L9W 2P8For SaleMLS ID #W13538418, CENTURY 21 PROPERTY ZONE REALTY INC.. TRREB
- C$859,0003 bd3 ba-- sqft7 Graham Cres, Orangeville, ON L9W 5J4For SaleMLS ID #W13585654, RE/MAX MILLENNIUM REAL ESTATE. TRREB
- C$999,0004 bd3 ba-- sqft71 Hunter Rd, Orangeville, ON L9W 5C5For SaleMLS ID #W13600690, RE/MAX HALLMARK REALTY LTD.. TRREB
- C$745,0004 bd2 ba-- sqft111 Diane Dr, Orangeville, ON L9W 3M9For SaleMLS ID #W13506774, HOME REAL ESTATE CORPORATION. TRREB
- C$665,0004 bd2 ba-- sqft6 Orange St, Orangeville, ON L9W 2K4For SaleMLS ID #W13660730, ICI SOURCE REAL ASSET SERVICES INC.. TRREB
- C$897,9003 bd3 ba-- sqft39 Passmore Ave, Orangeville, ON L9W 4K4For SaleMLS ID #W13565194, ROYAL LEPAGE RCR REALTY. TRREB
- C$999,3335 bd3 ba-- sqft29 Cameron Ct, Orangeville, ON L9W 5G8For SaleMLS ID #W13469324, YOUR HOME SOLD GUARANTEED REALTY LEGACY HOUSE INC.. TRREB
- C$979,9005 bd2 ba-- sqft10 Campbell Rd, Mono, ON L9W 5R4For SaleMLS ID #X13648206, ONE PERCENT REALTY LTD.. TRREB
- C$749,9993 bd2 ba-- sqft310 Bailey Dr, Orangeville, ON L9W 4M3For SaleMLS ID #W13643472, RE/MAX REAL ESTATE CENTRE INC.. TRREB
- C$989,0004 bd4 ba-- sqft33 Paula Ct, Orangeville, ON L9W 5V1For SaleMLS ID #W13512300, RE/MAX REAL ESTATE CENTRE INC.. TRREB
- C$949,0004 bd2 ba-- sqft12 Peter St, Amaranth, ON L9W 5Z1For SaleMLS ID #X13664354, ROYAL LEPAGE RCR REALTY. TRREB
- C$659,9004 bd2 ba-- sqft27 Rustic Cres, Orangeville, ON L9W 1T1For SaleMLS ID #W13547576, KELLER WILLIAMS EXPERIENCE REALTY. TRREB
- C$749,9003 bd3 ba-- sqft327 Perry Rd, Orangeville, ON L9W 4Y9For SaleMLS ID #W13573910, CENTURY 21 MILLENNIUM INC.. TRREB
- C$929,9005 bd4 ba-- sqft234 Howard Cres, Orangeville, ON L9W 4W6For SaleMLS ID #W13019736, ROYAL LEPAGE RCR REALTY. TRREB
