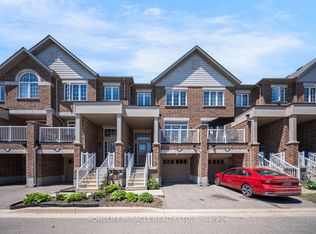
Gorgeous 3 Bedroom Freehold Townhome with 4 Washroom and Professionally finished basement In Desirable Area Of Orangeville , Open Concept Floor Plan With An Abundance Of Sunlit Rooms Throughout. Stunning Modern Kitchen With S/S Appliances, Professionally Finished Basement With 3 Pc Bathroom, Master With Stunning Glass Shower, Convenient Garage Entrance Into The House, Walk-Out To Fully Fenced Yard And Brand New Deck And Gazebo. Pride Of Ownership, Well Maintained And Super Clean.Modern finishes throughout Located close to schools, parks, shopping, transit, and major highways Whether you're a first-time buyer, a growing family, or an investor, Priced To sell , No sidewalk , Total 3 parkings
For sale
C$709,900
26 Winterton Ct, Orangeville, ON L9W 7N5
4beds
4baths
Townhouse
Built in ----
1,591 Square Feet Lot
$-- Zestimate®
C$--/sqft
C$-- HOA
What's special
- 55 days |
- 5 |
- 0 |
Zillow last checked:
Listing updated:
Listed by:
HOMELIFE/MIRACLE REALTY LTD
Source: TRREB,MLS®#: W13466364 Originating MLS®#: Toronto Regional Real Estate Board
Originating MLS®#: Toronto Regional Real Estate BoardFacts & features
Interior
Bedrooms & bathrooms
- Bedrooms: 4
- Bathrooms: 4
Primary bedroom
- Description: Primary Bedroom
- Level: Main
- Area: 8.14 Square Meters
- Area source: Other
- Dimensions: 2.43 x 3.35
Bedroom 2
- Description: Bedroom 2
- Level: Upper
- Area: 10.44 Square Meters
- Area source: Other
- Dimensions: 2.56 x 4.08
Bedroom 3
- Description: Bedroom 3
- Level: Upper
- Area: 15.92 Square Meters
- Area source: Other
- Dimensions: 3.96 x 4.02
Great room
- Description: Great Room
- Level: Main
- Area: 15.68 Square Meters
- Area source: Other
- Dimensions: 3.96 x 3.96
Kitchen
- Description: Kitchen
- Level: Main
- Area: 15.81 Square Meters
- Area source: Other
- Dimensions: 5.15 x 3.07
Recreation
- Description: Recreation
- Level: Basement
- Area: 22.15 Square Meters
- Area source: Other
- Dimensions: 5.39 x 4.11
Heating
- Forced Air, Gas
Cooling
- Central Air
Appliances
- Included: Water Softener
Features
- Basement: Finished
- Has fireplace: No
Interior area
- Living area range: 1100-1500 null
Video & virtual tour
Property
Parking
- Total spaces: 3
- Parking features: Private
- Has attached garage: Yes
Features
- Stories: 2
- Pool features: None
Lot
- Size: 1,591 Square Feet
Details
- Parcel number: 340032559
Construction
Type & style
- Home type: Townhouse
- Property subtype: Townhouse
- Attached to another structure: Yes
Materials
- Brick, Vinyl Siding
- Foundation: Concrete
- Roof: Asphalt Shingle
Utilities & green energy
- Sewer: Sewer
Community & HOA
Location
- Region: Orangeville
Financial & listing details
- Annual tax amount: C$5,113
- Date on market: 6/19/2026
Price history
Price history is unavailable.
Public tax history
Tax history is unavailable.
Climate risks
Neighborhood: L9W
Nearby schools
GreatSchools rating
No schools nearby
We couldn't find any schools near this home.
- C$--3 bd3 ba1.4k sqft12 Winterton Ct #12, Orangeville, ON L9W7N5Off Market

- C$2,8503 bd3 ba1.5k sqft12 Winterton Ct, Orangeville, ON L9W7N5For Rent

- C$513,1301 bd1 ba699 sqft105 Spencer Ave, Orangeville, ON L9W5E6For Sale

- C$3,0003 bd4 ba-- sqft81 Winterton Ct, Orangeville, ON L9W6Z7For Rent
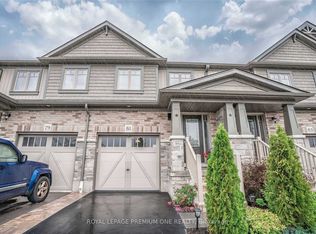
- C$999,9994 bd3 ba-- sqft82 Spencer Ave, Orangeville, ON L9W5H8For Sale
- C$659,0003 bd3 ba-- sqft100 Winterton Ct, Orangeville, ON L9W6Z7New Construction
- C$709,9903 bd4 ba-- sqft88 Winterton Ct N, Orangeville, ON L9W6Z7For Sale
- C$1,149,9004 bd3 ba-- sqft53 Abbey Rd, Orangeville, ON L9W5E3For Sale
Similar homes
- C$699,9003 bd3 ba-- sqft126 Parkinson Cres, Orangeville, ON L9W 6X3For Sale
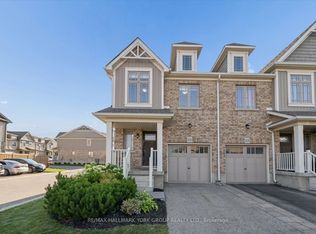 MLS ID #W13645176, RE/MAX HALLMARK YORK GROUP REALTY LTD.. TRREB
 - C$689,9003 bd2 ba-- sqft114 Parkinson Cres, Orangeville, ON L9W 6X3For Sale
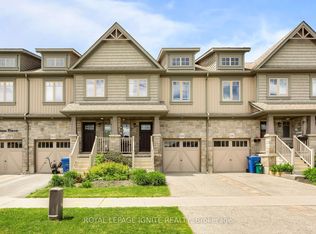 MLS ID #W13469532, ROYAL LEPAGE IGNITE REALTY. TRREB
 - C$745,0004 bd2 ba-- sqft111 Diane Dr, Orangeville, ON L9W 3M9For Sale
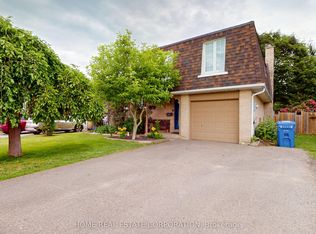 MLS ID #W13506774, HOME REAL ESTATE CORPORATION. TRREB
 - C$629,0003 bd3 ba-- sqft172 Parkinson Cres #12, Orangeville, ON L9W 6X3For Sale
 MLS ID #W13627260, HOMELIFE/MIRACLE REALTY LTD. TRREB
 - C$638,9003 bd3 ba-- sqft124 Parkinson Cres #10, Orangeville, ON L9W 6X3For SaleMLS ID #W13624738, ROYAL LEPAGE RCR REALTY. TRREB
- C$629,9003 bd3 ba-- sqft124 Parkinson Cres #67, Orangeville, ON L9W 6X3For SaleMLS ID #W13575018, RE/MAX REAL ESTATE CENTRE INC.. TRREB
- C$774,9993 bd4 ba-- sqft1 Laverty Cres, Orangeville, ON L9W 6T1For SaleMLS ID #W13155936, RE/MAX REAL ESTATE CENTRE INC.. TRREB
- C$799,0004 bd3 ba-- sqft19 McKitrick Dr, Orangeville, ON L9W 5C2For SaleMLS ID #W13496450, CENTURY 21 PEOPLE`S CHOICE REALTY INC.. TRREB
- C$799,9993 bd3 ba-- sqft158 Parkinson Cres, Orangeville, ON L9W 6X3For SaleMLS ID #W13162842, CENTURY 21 REGAL REALTY INC.. TRREB
- C$870,0005 bd4 ba-- sqft172 Parkinson Cres #6, Orangeville, ON L9W 6X3For SaleMLS ID #W13624212, RE/MAX CROSSTOWN REALTY INC.. TRREB
- C$809,9995 bd3 ba-- sqft122 Parkview Dr, Orangeville, ON L9W 3J3For SaleMLS ID #W13424106, Infinite Real Estate. TRREB
- C$689,9003 bd2 ba-- sqft1 Steven St, Orangeville, ON L9W 4G1For SaleMLS ID #W13246606, ROYAL LEPAGE RCR REALTY. TRREB
- C$549,9003 bd2 ba-- sqft100 Century Dr #16, Orangeville, ON L9W 4L1For SaleMLS ID #W13152500, RIGHT AT HOME REALTY INC.. TRREB
- C$749,9003 bd3 ba-- sqft327 Perry Rd, Orangeville, ON L9W 4Y9For SaleMLS ID #W13573910, CENTURY 21 MILLENNIUM INC.. TRREB
- C$899,0004 bd3 ba-- sqft84 Hunter Rd, Orangeville, ON L9W 5C3For SaleMLS ID #W13428592, RE/MAX REALTRON REALTY INC.. TRREB
- C$619,9004 bd3 ba-- sqft150 Winters Way, Shelburne, ON L9V 3Y1New ConstructionMLS ID #X13652758, CENTURY 21 GREEN REALTY INC.. TRREB
- C$664,9995 bd2 ba-- sqft33 4th Ave, Orangeville, ON L9W 3S7For SaleMLS ID #W13148394, RE/MAX REAL ESTATE CENTRE INC.. TRREB
- C$799,9004 bd4 ba-- sqft452 Jay Cres, Orangeville, ON L9W 4Z2For SaleMLS ID #W13523460, ROYALTY PLUS REALTY CORP.. TRREB
- C$879,9994 bd4 ba-- sqft35 Cameron Ct, Orangeville, ON L9W 5G8For SaleMLS ID #W13426492, RE/MAX REAL ESTATE CENTRE INC.. TRREB
- C$879,0005 bd3 ba-- sqft74 John St, Orangeville, ON L9W 2P8For SaleMLS ID #W13538418, CENTURY 21 PROPERTY ZONE REALTY INC.. TRREB
