Rarely offered End-Unit townhouse with the privacy, natural light, and spacious feel of a semi-detached home. Featuring 3 Bed and 3 Washrooms, this inviting Residence offers a Bright Open-Concept main floor designed for comfortable everyday living and effortless entertaining. The kitchen is equipped with generous cabinetry, a Centre island, and clear sightlines into the dining and living areas, creating a connected and functional space for family and guests. Upstairs, three spacious bedrooms include a private primary retreat with a walk-in closet and ensuite bathroom. The flexible layout provides plenty of room for a growing family, home office, or guest space. Set in a sought-after, family-friendly Orangeville community close to schools, parks, trails, shopping, restaurants, commuter routes, and everyday amenities, this is an exceptional opportunity for first-time buyers, families, or downsizers looking for space, privacy, and convenience.
New construction
C$659,000
100 Winterton Ct, Orangeville, ON L9W 6Z7
3beds
3baths
Townhouse
Built in ----
2,035 Square Feet Lot
$-- Zestimate®
C$--/sqft
C$-- HOA
What's special
Natural lightBright open-concept main floorGenerous cabinetryCentre islandThree spacious bedroomsPrivate primary retreatWalk-in closet
- 2 days |
- 18 |
- 0 |
Zillow last checked:
Listing updated:
Listed by:
RE/MAX REALTY SERVICES INC.
Source: TRREB,MLS®#: W13644420 Originating MLS®#: Toronto Regional Real Estate Board
Originating MLS®#: Toronto Regional Real Estate BoardFacts & features
Interior
Bedrooms & bathrooms
- Bedrooms: 3
- Bathrooms: 3
Primary bedroom
- Description: Primary Bedroom
- Level: Upper
- Area: 14.59 Square Meters
- Area source: Other
- Dimensions: 3.86 x 3.78
Bedroom 2
- Description: Bedroom 2
- Level: Upper
- Area: 11.7 Square Meters
- Area source: Other
- Dimensions: 4.70 x 2.49
Bedroom 3
- Description: Bedroom 3
- Level: Upper
- Area: 8.25 Square Meters
- Area source: Other
- Dimensions: 3.30 x 2.50
Kitchen
- Description: Kitchen
- Level: Main
- Area: 15.54 Square Meters
- Area source: Other
- Dimensions: 4.98 x 3.12
Living room
- Description: Living Room
- Level: Main
- Area: 17.15 Square Meters
- Area source: Other
- Dimensions: 4.41 x 3.89
Heating
- Forced Air, Gas
Cooling
- Central Air
Appliances
- Included: Water Heater
Features
- ERV/HRV
- Basement: Unfinished
- Has fireplace: No
Interior area
- Living area range: 1100-1500 null
Property
Parking
- Total spaces: 3
- Parking features: Private
- Has attached garage: Yes
Features
- Stories: 2
- Pool features: None
Lot
- Size: 2,035 Square Feet
Details
- Parcel number: 340032596
Construction
Type & style
- Home type: Townhouse
- Property subtype: Townhouse
- Attached to another structure: Yes
Materials
- Brick, Vinyl Siding
- Foundation: Concrete
- Roof: Asphalt Shingle
Condition
- New Construction
- New construction: Yes
Utilities & green energy
- Sewer: Sewer
Community & HOA
Location
- Region: Orangeville
Financial & listing details
- Annual tax amount: C$5,329
- Date on market: 8/6/2026
R
RE/MAX REALTY SERVICES INC.
By pressing Contact Agent, you agree that the real estate professional identified above may call/text you about your search, which may involve use of automated means and pre-recorded/artificial voices. You don't need to consent as a condition of buying any property, goods, or services. Message/data rates may apply. You also agree to our Terms of Use. Zillow does not endorse any real estate professionals. We may share information about your recent and future site activity with your agent to help them understand what you're looking for in a home.
Price history
Price history is unavailable.
Public tax history
Tax history is unavailable.
Climate risks
Neighborhood: L9W
Nearby schools
GreatSchools rating
No schools nearby
We couldn't find any schools near this home.
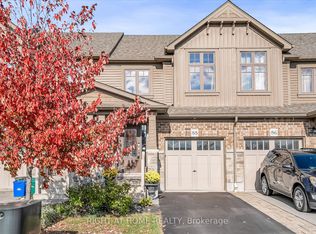
- C$709,9903 bd4 ba-- sqft88 Winterton Ct N, Orangeville, ON L9W6Z7For Sale
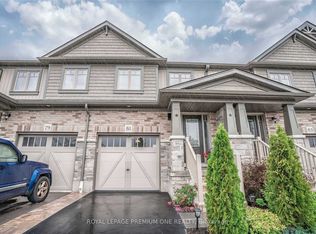
- C$3,0003 bd4 ba-- sqft81 Winterton Ct, Orangeville, ON L9W6Z7For Rent
- C$709,9004 bd4 ba-- sqft26 Winterton Ct, Orangeville, ON L9W7N5For Sale

- C$--3 bd3 ba1.4k sqft12 Winterton Ct #12, Orangeville, ON L9W7N5Off Market

- C$2,8503 bd3 ba1.5k sqft12 Winterton Ct, Orangeville, ON L9W7N5For Rent
- C$513,1301 bd1 ba699 sqft105 Spencer Ave, Orangeville, ON L9W5E6For Sale
- C$1,149,9004 bd3 ba-- sqft53 Abbey Rd, Orangeville, ON L9W5E3For Sale
- C$799,9882 bd2 ba-- sqft103 Biscayne Cres N, Orangeville, ON L9W5E5For Sale
Similar homes
- C$689,0003 bd3 ba-- sqft172 Parkinson Cres #25, Orangeville, ON L9W 6X3For Sale
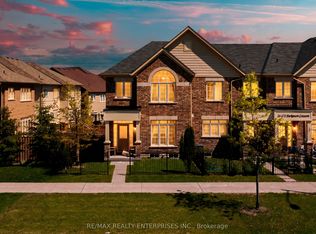 MLS ID #W13636410, RE/MAX REALTY ENTERPRISES INC.. TRREB
 - C$699,9003 bd3 ba-- sqft126 Parkinson Cres, Orangeville, ON L9W 6X3For Sale
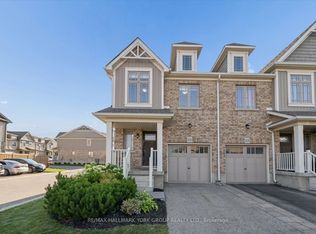 MLS ID #W13645176, RE/MAX HALLMARK YORK GROUP REALTY LTD.. TRREB
 - C$629,0003 bd3 ba-- sqft172 Parkinson Cres #12, Orangeville, ON L9W 6X3For Sale
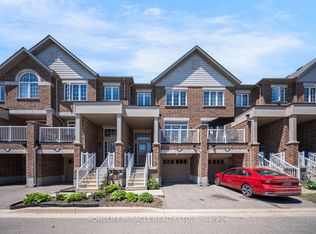 MLS ID #W13627260, HOMELIFE/MIRACLE REALTY LTD. TRREB
 - C$629,9003 bd3 ba-- sqft124 Parkinson Cres #67, Orangeville, ON L9W 6X3For Sale
 MLS ID #W13575018, RE/MAX REAL ESTATE CENTRE INC.. TRREB
 - C$699,9003 bd3 ba-- sqft68 1st St #35, Orangeville, ON L9W 2E4For SaleMLS ID #W13617232, RE/MAX HALLMARK REALTY LTD.. TRREB
- C$689,0003 bd4 ba-- sqft117 Preston Dr, Orangeville, ON L9W 0C8For SaleMLS ID #W13533272, ROYAL LEPAGE RCR REALTY. TRREB
- C$689,9003 bd2 ba-- sqft114 Parkinson Cres, Orangeville, ON L9W 6X3For SaleMLS ID #W13469532, ROYAL LEPAGE IGNITE REALTY. TRREB
- C$599,9003 bd1 ba-- sqft26 Davis Dr, Caledon, ON L7K 0C6For SaleMLS ID #W13647812, ROYAL LEPAGE MEADOWTOWNE REALTY. TRREB
- C$649,9004 bd4 ba1.7k sqft68 1st St #3, Orangeville, ON L9W 2E4For SaleMLS ID #40850662, Jason Lesky, Salesperson, Pay It Forward Realty. ITSO
- C$625,0003 bd-- ba1.5k sqft68 1st St #34, Orangeville, ON L9W 2E4For SaleMLS ID #40847303, Neil Mcintyre, Salesperson, Re/Max REALTY SERVICES INC M. ITSO
- C$479,0003 bd2 ba-- sqft100 Century Dr #19, Orangeville, ON L9W 4L3For SaleMLS ID #W13588370, BOSLEY REAL ESTATE LTD.. TRREB
- C$599,0003 bd3 ba-- sqft68 1st St #33, Orangeville, ON L9W 2E4For SaleMLS ID #W13152470, HOMELIFE MAPLE LEAF REALTY LTD.. TRREB
- C$774,9993 bd4 ba-- sqft1 Laverty Cres, Orangeville, ON L9W 6T1For SaleMLS ID #W13155936, RE/MAX REAL ESTATE CENTRE INC.. TRREB
- C$718,0003 bd2 ba1k sqft44 Madison Ave, Orangeville, ON L9W 1S3For SaleMLS ID #40833891, Jennifer Krane, Salesperson, eXp Realty. ITSO
- C$699,0005 bd2 ba-- sqft85 Elizabeth St, Orangeville, ON L9W 1C7For SaleMLS ID #W13077522, iCloud Realty Ltd.. TRREB
- C$670,0003 bd3 ba-- sqft419 Black Cherry Cres, Shelburne, ON L9V 3Y6For SaleMLS ID #X13648450, CENTURY 21 PEOPLE`S CHOICE REALTY INC.. TRREB
- C$494,9003 bd2 ba-- sqft2 Parkview Dr #4, Orangeville, ON L9W 1T2For SaleMLS ID #W13152514, ROYAL LEPAGE CREDIT VALLEY REAL ESTATE. TRREB
- C$938,0006 bd4 ba-- sqft476 Jay Cres, Orangeville, ON L9W 4Y8For SaleMLS ID #W13642710, HARTLAND REALTY INC.. TRREB
- C$649,9003 bd3 ba1.7k sqft25 Rainey Dr, Grand Valley, ON L9W 7R4For SaleMLS ID #40843172, Drew Woolcott, Broker, RE/MAX Escarpment Realty Inc.. ITSO
- C$799,0004 bd3 ba-- sqft19 McKitrick Dr, Orangeville, ON L9W 5C2For SaleMLS ID #W13496450, CENTURY 21 PEOPLE`S CHOICE REALTY INC.. TRREB
