Welcome to 85 elizabeth Street - Ideally situated in the heart of Orangeville. This well located property offers unbeatable convenience, just steps from all amenities, shops, dining and the charm of Orangeville's vibrant downtown core, known for it's festivals, markets and community events. Set in a desirable, established neighbourhood, the home also features a large yard perfect for ooutdoor enjoyment, added tenant appeal or future potential. An excellent investmnet opportunity, this property is fully tenanted on both the upper and lower levels providing immediate rental income with strong long term upside. Whether you're looking to expand your portfolio or secure a property in one of Orangevilles most sought after areas, this is an opportunity you won't want to miss.
For sale
C$699,000
85 Elizabeth St, Orangeville, ON L9W 1C7
5beds
2baths
Single Family Residence
Built in ----
8,150 Square Feet Lot
$-- Zestimate®
C$--/sqft
C$-- HOA
What's special
- 82 days |
- 16 |
- 2 |
Zillow last checked:
Listing updated:
Listed by:
iCloud Realty Ltd.
Source: TRREB,MLS®#: W13077522 Originating MLS®#: Toronto Regional Real Estate Board
Originating MLS®#: Toronto Regional Real Estate BoardFacts & features
Interior
Bedrooms & bathrooms
- Bedrooms: 5
- Bathrooms: 2
Primary bedroom
- Level: Main
- Dimensions: 3.55 x 2.73
Primary bedroom
- Level: Lower
- Dimensions: 4.54 x 3.4
Bedroom 2
- Level: Main
- Dimensions: 3.62 x 2.47
Bedroom 3
- Level: Main
- Dimensions: 3.62 x 2.47
Bedroom 4
- Level: Lower
- Dimensions: 3.57 x 3.4
Breakfast
- Level: Main
- Dimensions: 2.76 x 2.67
Kitchen
- Level: Main
- Dimensions: 4.43 x 2.54
Kitchen
- Level: Lower
- Dimensions: 3.41 x 3.16
Living room
- Level: Main
- Dimensions: 4.28 x 3.5
Recreation
- Level: Lower
- Dimensions: 3.78 x 3.43
Heating
- Forced Air, Gas
Cooling
- Central Air
Features
- In-Law Suite, Primary Bedroom - Main Floor, Separate Hydro Meter
- Basement: Finished with Walk-Out,Separate Entrance
- Has fireplace: No
Interior area
- Living area range: 700-1100 null
Property
Parking
- Total spaces: 4
- Parking features: Private
Features
- Pool features: None
Lot
- Size: 8,150 Square Feet
Details
- Parcel number: 340270018
Construction
Type & style
- Home type: SingleFamily
- Architectural style: Bungalow
- Property subtype: Single Family Residence
Materials
- Brick
- Foundation: Block
- Roof: Asphalt Shingle
Utilities & green energy
- Sewer: Sewer
Community & HOA
Location
- Region: Orangeville
Financial & listing details
- Annual tax amount: C$5,018
- Date on market: 5/4/2026
iCloud Realty Ltd.
iCloud Realty Ltd.
By pressing Contact Agent, you agree that the real estate professional identified above may call/text you about your search, which may involve use of automated means and pre-recorded/artificial voices. You don't need to consent as a condition of buying any property, goods, or services. Message/data rates may apply. You also agree to our Terms of Use. Zillow does not endorse any real estate professionals. We may share information about your recent and future site activity with your agent to help them understand what you're looking for in a home.
Price history
Price history is unavailable.
Public tax history
Tax history is unavailable.
Climate risks
Neighborhood: L9W
Nearby schools
GreatSchools rating
No schools nearby
We couldn't find any schools near this home.
- C$--2 bd1 ba44 sqft206 Elizabeth St #2, Orangeville, ON L9W1C8Off Market
- C$799,9003 bd2 ba-- sqft215 Zina St, Orangeville, ON L9W1E9For Sale

- C$1,060,0003 bd2 ba1.7k sqft12 Westdale Ave, Orangeville, ON L9W1B7Sold

- C$899,9005 bd2 ba1.2k sqft9 Fairview Pl, Orangeville, ON L9W3B3For Sale

- C$789,9003 bd1 ba-- sqft77 Zina St, Orangeville, ON L9W1E6For Sale
- C$1,100,0004 bd3 ba-- sqft225 Zina St, Orangeville, ON L9W1E9For Sale
- C$899,9994 bd4 ba-- sqft39 Amelia St, Orangeville, ON L9W3K7For Sale
- C$1,349,0004 bd2 ba-- sqft300 Broadway #A, Orangeville, ON L9W1L3For Sale
Similar homes
- C$718,0003 bd2 ba1k sqft44 Madison Ave, Orangeville, ON L9W 1S3For Sale
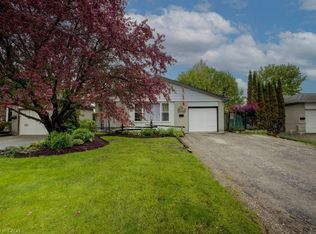 MLS ID #40833891, Jennifer Krane, Salesperson, eXp Realty. ITSO
 - C$664,9995 bd2 ba-- sqft33 4th Ave, Orangeville, ON L9W 3S7For Sale
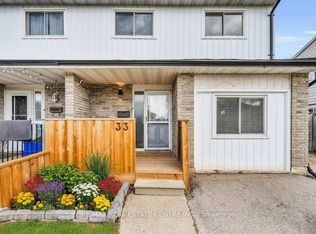 MLS ID #W13148394, RE/MAX REAL ESTATE CENTRE INC.. TRREB
 - C$659,9002 bd2 ba-- sqft34 Elizabeth St, Orangeville, ON L9W 1C1For Sale
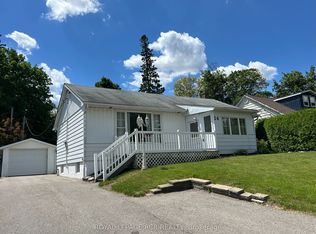 MLS ID #W13441298, ROYAL LEPAGE RCR REALTY. TRREB
 - C$639,9005 bd3 ba-- sqft70 Bythia St, Orangeville, ON L9W 2S5For Sale
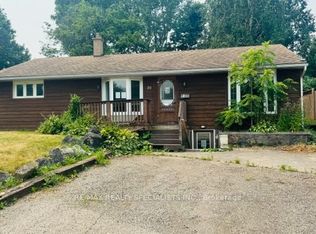 MLS ID #W13426018, RE/MAX REALTY SPECIALISTS INC.. TRREB
 - C$760,0004 bd2 ba-- sqft67 Carlton Dr, Orangeville, ON L9W 2X8For SaleMLS ID #W13549518, REVEL REALTY INC.. TRREB
- C$649,9004 bd2 ba-- sqft91 Burbank Cres, Orangeville, ON L9W 3E6For SaleMLS ID #W13487548, EXIT REALTY HARE (PEEL). TRREB
- C$689,9003 bd2 ba-- sqft1 Steven St, Orangeville, ON L9W 4G1For SaleMLS ID #W13246606, ROYAL LEPAGE RCR REALTY. TRREB
- C$879,0005 bd3 ba-- sqft74 John St, Orangeville, ON L9W 2P8For SaleMLS ID #W13538418, CENTURY 21 PROPERTY ZONE REALTY INC.. TRREB
- C$639,8004 bd3 ba-- sqft30 Dawson Rd, Orangeville, ON L9W 2W3For SaleMLS ID #W13514858, LPT REALTY. TRREB
- C$549,9003 bd2 ba-- sqft72 Karen Ct, Orangeville, ON L9W 3S3For SaleMLS ID #W13590272, CENTURY 21 MILLENNIUM INC.. TRREB
- C$649,9003 bd2 ba-- sqft125 Bythia St, Orangeville, ON L9W 3V4For SaleMLS ID #W13228092, SKYROCKET REALTY INC.. TRREB
- C$809,9995 bd3 ba-- sqft122 Parkview Dr, Orangeville, ON L9W 3J3For SaleMLS ID #W13424106, Infinite Real Estate. TRREB
- C$859,0005 bd3 ba-- sqft19 Cardwell St, Orangeville, ON L9W 2V7For SaleMLS ID #W13520326, RE/MAX MILLENNIUM REAL ESTATE. TRREB
- C$654,0003 bd1 ba-- sqft17 Edelwild Dr, Orangeville, ON L9W 2Y4For SaleMLS ID #W13104350, ROYAL LEPAGE RCR REALTY. TRREB
- C$859,0003 bd3 ba-- sqft7 Graham Cres, Orangeville, ON L9W 5J4For SaleMLS ID #W13585654, RE/MAX MILLENNIUM REAL ESTATE. TRREB
- C$689,9003 bd2 ba-- sqft114 Parkinson Cres, Orangeville, ON L9W 6X3For SaleMLS ID #W13469532, ROYAL LEPAGE IGNITE REALTY. TRREB
- C$685,0002 bd2 ba-- sqft17 Centre St #104, Orangeville, ON L9W 2W9For SaleMLS ID #W13432322, EXIT REALTY HARE (PEEL). TRREB
- C$897,9003 bd3 ba-- sqft39 Passmore Ave, Orangeville, ON L9W 4K4For SaleMLS ID #W13565194, ROYAL LEPAGE RCR REALTY. TRREB
- C$709,9004 bd4 ba-- sqft26 Winterton Ct, Orangeville, ON L9W 7N5For SaleMLS ID #W13466364, HOMELIFE/MIRACLE REALTY LTD. TRREB
- C$899,0003 bd2 ba-- sqft304 Broadway, Orangeville, ON L9W 1L3For SaleMLS ID #W12981102, INTERNATIONAL REALTY FIRM, INC.. TRREB
