Spacious and beautifully updated 4-bed, 4-bath two-storey home on a desirable corner lot in Orangeville. A charming covered front porch and double-door entry open into a bright, welcoming foyer. The main floor features an open-concept family room with a large front window, flowing seamlessly into the refreshed kitchen, complete with new cabinets, new countertops, breakfast bar and patio doors leading to the backyard. A generous separate dining room offers a warm atmosphere with its gas fireplace, mantle and walkout to the yard. The living room provides a cosy retreat for quiet evenings. Enjoy new laminate flooring throughout the entire home and a new 2-pc main floor bath. Wood stairs lead to a well-designed second level with an open hallway, linen and storage closets, three spacious bedrooms, a 4-pc main bath and a large primary suite featuring a walk-in closet and 3-pc ensuite. The fully finished lower level adds exceptional living space, including a large rec room ideal for entertainment, office use, or storage, a new 3-pc bath with corner shower, two additional flex rooms and utility room. Outside, enjoy a fully fenced backyard with a covered BBQ deck, stone patio, mature shade tree, large storage shed and raised garden beds. The 2-car garage includes convenient rear access to the yard. Perfectly located across from both a public school, high school and recreation center. A fantastic home for a growing family seeking space and the convenience to walk to all downtown amenities.
For sale
C$899,999
39 Amelia St, Orangeville, ON L9W 3K7
4beds
4baths
Single Family Residence
Built in ----
7,698 Square Feet Lot
$-- Zestimate®
C$--/sqft
C$-- HOA
What's special
Desirable corner lotCharming covered front porchDouble-door entryBright welcoming foyerOpen-concept family roomLarge front windowRefreshed kitchen
- 14 days |
- 11 |
- 0 |
Zillow last checked:
Listing updated:
Listed by:
RE/MAX REAL ESTATE CENTRE INC.
Source: TRREB,MLS®#: W13571934 Originating MLS®#: Toronto Regional Real Estate Board
Originating MLS®#: Toronto Regional Real Estate BoardFacts & features
Interior
Bedrooms & bathrooms
- Bedrooms: 4
- Bathrooms: 4
Heating
- Forced Air, Gas
Cooling
- Central Air
Features
- Flooring: Carpet Free
- Basement: Full,Finished
- Has fireplace: Yes
Interior area
- Living area range: 1500-2000 null
Video & virtual tour
Property
Parking
- Total spaces: 6
- Parking features: Private
- Has attached garage: Yes
Features
- Stories: 2
- Pool features: None
Lot
- Size: 7,698 Square Feet
- Features: Irregular Lot, Fenced Yard, Park, School, Rec./Commun.Centre
Details
- Additional structures: Garden Shed
- Parcel number: 340290143
Construction
Type & style
- Home type: SingleFamily
- Property subtype: Single Family Residence
Materials
- Aluminum Siding, Brick
- Foundation: Poured Concrete
- Roof: Asphalt Shingle
Utilities & green energy
- Sewer: Sewer
Community & HOA
Location
- Region: Orangeville
Financial & listing details
- Annual tax amount: C$8,259
- Date on market: 7/16/2026
RE/MAX REAL ESTATE CENTRE INC.
RE/MAX REAL ESTATE CENTRE INC.
By pressing Contact Agent, you agree that the real estate professional identified above may call/text you about your search, which may involve use of automated means and pre-recorded/artificial voices. You don't need to consent as a condition of buying any property, goods, or services. Message/data rates may apply. You also agree to our Terms of Use. Zillow does not endorse any real estate professionals. We may share information about your recent and future site activity with your agent to help them understand what you're looking for in a home.
Price history
Price history is unavailable.
Public tax history
Tax history is unavailable.
Climate risks
Neighborhood: L9W
Nearby schools
GreatSchools rating
No schools nearby
We couldn't find any schools near this home.
- C$899,9005 bd2 ba1.2k sqft9 Fairview Pl, Orangeville, ON L9W3B3For Sale

- C$699,0005 bd2 ba-- sqft85 Elizabeth St, Orangeville, ON L9W1C7For Sale

- C$--2 bd1 ba44 sqft206 Elizabeth St #2, Orangeville, ON L9W1C8Off Market
- C$1,060,0003 bd2 ba1.7k sqft12 Westdale Ave, Orangeville, ON L9W1B7Sold

- C$789,9003 bd1 ba-- sqft77 Zina St, Orangeville, ON L9W1E6For Sale
- C$849,0003 bd3 ba-- sqft110 Zina St, Orangeville, ON L9W1E8For Sale
- C$799,9003 bd2 ba-- sqft215 Zina St, Orangeville, ON L9W1E9For Sale
- C$1,100,0004 bd3 ba-- sqft225 Zina St, Orangeville, ON L9W1E9For Sale
Similar homes
- C$899,9005 bd2 ba1.2k sqft9 Fairview Pl, Orangeville, ON L9W 3B3For SaleMLS ID #40849267, Christine Sohar, Salesperson, RE/MAX Escarpment Realty Inc.. ITSO
- C$849,0003 bd3 ba-- sqft110 Zina St, Orangeville, ON L9W 1E8For Sale
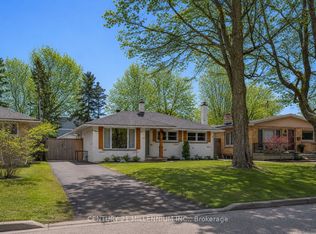 MLS ID #W13608918, CENTURY 21 MILLENNIUM INC.. TRREB
 - C$820,0004 bd3 ba-- sqft352 Lisa Marie Dr, Orangeville, ON L9W 4M1For Sale
 MLS ID #W13614012, ROYAL LEPAGE SIGNATURE REALTY. TRREB
 - C$899,9004 bd3 ba-- sqft63 Morgandale Cres, Orangeville, ON L9W 3C6For Sale
 MLS ID #W13471170, RE/MAX GOLD REALTY INC.. TRREB
 - C$819,0003 bd3 ba-- sqft344 Adams Ct, Orangeville, ON L9W 4R7For SaleMLS ID #W13613190, RE/MAX HALLMARK CHAY REALTY. TRREB
- C$879,0005 bd3 ba-- sqft74 John St, Orangeville, ON L9W 2P8For SaleMLS ID #W13538418, CENTURY 21 PROPERTY ZONE REALTY INC.. TRREB
- C$897,9003 bd3 ba-- sqft39 Passmore Ave, Orangeville, ON L9W 4K4For SaleMLS ID #W13565194, ROYAL LEPAGE RCR REALTY. TRREB
- C$869,0004 bd3 ba-- sqft194 Lisa Marie Dr, Orangeville, ON L9W 4P7For SaleMLS ID #W13561752, ROYAL LEPAGE RCR REALTY. TRREB
- C$999,9005 bd2 ba-- sqft12 Mill St, Orangeville, ON L9W 2M3For SaleMLS ID #X13576228, ROYAL LEPAGE RCR REALTY. TRREB
- C$899,9953 bd3 ba1.7k sqft9 Porter Dr, Orangeville, ON L9W 6Z4For SaleMLS ID #40849265, Sim Summan, Salesperson, HOMELIFE DIAMONDS REALTY INC. ITSO
- C$1,100,0004 bd3 ba-- sqft225 Zina St, Orangeville, ON L9W 1E9For SaleMLS ID #W13550588, ROYAL LEPAGE RCR REALTY. TRREB
- C$925,0005 bd3 ba-- sqft48 1st St, Orangeville, ON L9W 2E2For SaleMLS ID #W13597062, EXP REALTY. TRREB
- C$999,9994 bd4 ba-- sqft14 Paisley Way, Orangeville, ON L9W 6Z5For SaleMLS ID #W13588588, ROYAL LEPAGE SIGNATURE REALTY. TRREB
- C$899,0003 bd2 ba-- sqft304 Broadway, Orangeville, ON L9W 1L3For SaleMLS ID #W12981102, INTERNATIONAL REALTY FIRM, INC.. TRREB
- C$839,9994 bd4 ba-- sqft3 Newton Dr, Orangeville, ON L9W 3E3For SaleMLS ID #W13132028, RIGHT AT HOME REALTY INC.. TRREB
- C$749,0004 bd2 ba-- sqft16 Brenda Blvd, Orangeville, ON L9W 3L6For SaleMLS ID #W13590678, RE/MAX MILLENNIUM REAL ESTATE. TRREB
- C$999,9004 bd3 ba-- sqft45 Fieldgate Dr, Orangeville, ON L9W 4R9For SaleMLS ID #W13543656, ROYAL LEPAGE RCR REALTY. TRREB
- C$1,049,0004 bd2 ba-- sqft52 1st St, Orangeville, ON L9W 2E2For SaleMLS ID #W13542600, EXP REALTY. TRREB
- C$985,5003 bd3 ba-- sqft436 College Ave, Orangeville, ON L9W 4H2For SaleMLS ID #W13241600, RE/MAX REAL ESTATE CENTRE INC.. TRREB
- C$779,0004 bd2 ba-- sqft335 Bailey Dr, Orangeville, ON L9W 4L9For SaleMLS ID #W13574138, CENTURY 21 MILLENNIUM INC.. TRREB
