This meticulously upgraded, move-in ready home is located on one of the most desirable streets in Orangeville, offering an open concept layout that bathes the living, dining, and kitchen areas in natural light. The living room is accentuated by a large bay window and an elegant electric fireplace with a wooden mantel. The kitchen boasts quartz countertops, a spacious island, stainless steel appliances, and a farmhouse-style sink, with a convenient side door that opens to a large backyard. This outdoor oasis features a new back deck with a pergola, perfect for entertaining or relaxing, and a 416 sq ft workshop with a garage door, ideal for projects or man/woman cave. The large primary bedroom features two expansive windows, ample storage for clothing, and an attached 2pc bathroom. The second bedroom, equipped with a large window and a spacious closet with a pretty barn door. The main floor also includes a beautifully upgraded 4pc bathroom. On the lower level, the home continues to impress with a bright and inviting family room, featuring egress windows and a cozy electric fireplace that creates a welcoming retreat. The third bedroom, complete with an egress window and double door closets, offers additional comfortable living space. An upgraded 3pc bathroom complements this area. Additionally, the home includes a substantial 400 sq ft utility and laundry room, equipped with a newer washer and dryer and a handy laundry sink, enhancing the homes functionality and making everyday chores effortless. Exceptional attention to detail is evident throughout this beautiful home, with elegant quartz countertops in the kitchen and luxurious vinyl flooring in the basement. Every design element, including paint colors, wainscoting, and light fixtures, has been thoughtfully selected to enhance the ambiance and overall appeal, creating an inviting atmosphere that resonates with elegance and style. This home is truly a testament to quality craftsmanship and aesthetic excellence.
Under contract
C$849,000
110 Zina St, Orangeville, ON L9W 1E8
3beds
3baths
Single Family Residence
Built in ----
7,137 Square Feet Lot
$-- Zestimate®
C$--/sqft
C$-- HOA
What's special
Open concept layoutLarge bay windowQuartz countertopsSpacious islandStainless steel appliancesFarmhouse-style sinkAmple storage for clothing
- 16 days |
- 22 |
- 0 |
Zillow last checked:
Listing updated:
Listed by:
CENTURY 21 MILLENNIUM INC.
Source: TRREB,MLS®#: W13608918 Originating MLS®#: Toronto Regional Real Estate Board
Originating MLS®#: Toronto Regional Real Estate BoardFacts & features
Interior
Bedrooms & bathrooms
- Bedrooms: 3
- Bathrooms: 3
Primary bedroom
- Level: Main
- Dimensions: 5.48 x 3.47
Bedroom 2
- Level: Main
- Dimensions: 3.78 x 2.43
Bedroom 3
- Level: Lower
- Dimensions: 3.26 x 2.79
Bathroom
- Level: Main
- Dimensions: 0.6 x 2.43
Other
- Level: Lower
- Dimensions: 0.66 x 1.36
Family room
- Level: Lower
- Dimensions: 7.78 x 3.47
Kitchen
- Level: Main
- Dimensions: 4.66 x 4.08
Living room
- Level: Main
- Dimensions: 4.66 x 5.03
Utility room
- Level: Basement
- Dimensions: 10.24 x 3.52
Heating
- Forced Air, Gas
Cooling
- Central Air
Features
- Primary Bedroom - Main Floor, Storage
- Flooring: Carpet Free
- Basement: Finished
- Has fireplace: Yes
- Fireplace features: Electric
Interior area
- Living area range: 700-1100 null
Video & virtual tour
Property
Parking
- Total spaces: 4
- Parking features: Private Double
- Has garage: Yes
Accessibility
- Accessibility features: Open Floor Plan
Features
- Patio & porch: Deck, Porch
- Exterior features: Landscaped, Paved Yard
- Pool features: None
- Has view: Yes
- View description: Garden
Lot
- Size: 7,137 Square Feet
- Features: Fenced Yard, Public Transit, School, Rectangular Lot
- Topography: Dry,Level,Open Space
Details
- Additional structures: Garden Shed, Workshop
- Parcel number: 340270099
Construction
Type & style
- Home type: SingleFamily
- Architectural style: Bungalow
- Property subtype: Single Family Residence
Materials
- Brick
- Foundation: Concrete Block
- Roof: Asphalt Shingle
Utilities & green energy
- Sewer: Sewer
Community & HOA
Location
- Region: Orangeville
Financial & listing details
- Annual tax amount: C$5,765
- Date on market: 7/27/2026
Price history
Price history is unavailable.
Public tax history
Tax history is unavailable.
Climate risks
Neighborhood: L9W
Nearby schools
GreatSchools rating
No schools nearby
We couldn't find any schools near this home.
- C$--2 bd1 ba44 sqft206 Elizabeth St #2, Orangeville, ON L9W1C8Off Market
- C$789,9003 bd2 ba-- sqft215 Zina St, Orangeville, ON L9W1E9For Sale

- C$789,9003 bd1 ba-- sqft77 Zina St, Orangeville, ON L9W1E6For Sale

- C$1,349,0004 bd2 ba-- sqft300 Broadway #A, Orangeville, ON L9W1L3For Sale
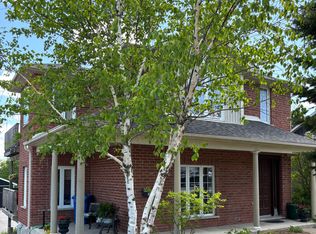
- C$1,100,0004 bd3 ba-- sqft225 Zina St, Orangeville, ON L9W1E9For Sale
- C$899,0003 bd2 ba-- sqft304 Broadway, Orangeville, ON L9W1L3For Sale
- C$2,5003 bd2 ba-- sqft319 Broadway UNIT 1, Orangeville, ON L9W1L4For Rent
- C$1,060,0003 bd2 ba1.7k sqft12 Westdale Ave, Orangeville, ON L9W1B7Sold
Similar homes
- C$799,0003 bd3 ba-- sqft344 Adams Ct, Orangeville, ON L9W 4R7For Sale
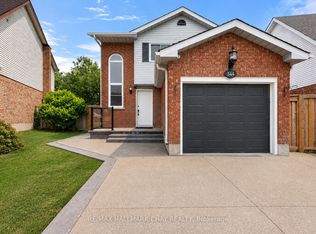 MLS ID #W13666074, RE/MAX HALLMARK CHAY REALTY. TRREB
 - C$824,9004 bd2 ba-- sqft93 Church St, Orangeville, ON L9W 1P3For Sale
 MLS ID #W13642188, iCloud Realty Ltd.. TRREB
 - C$979,9993 bd3 ba-- sqft436 College Ave, Orangeville, ON L9W 4H2For Sale
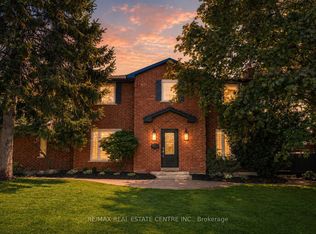 MLS ID #W13641772, RE/MAX REAL ESTATE CENTRE INC.. TRREB
 - C$839,0993 bd3 ba-- sqft323 Michael Dr, Orangeville, ON L9W 4P4For Sale
 MLS ID #W13493904, RE/MAX REAL ESTATE CENTRE INC.. TRREB
 - C$829,9004 bd2 ba-- sqft20 Henderson St, Orangeville, ON L9W 5G1For SaleMLS ID #W13649210, RE/MAX REAL ESTATE CENTRE INC.. TRREB
- C$879,0005 bd3 ba-- sqft74 John St, Orangeville, ON L9W 2P8For SaleMLS ID #W13538418, CENTURY 21 PROPERTY ZONE REALTY INC.. TRREB
- C$784,9994 bd3 ba-- sqft7 Morgandale Cres, Orangeville, ON L9W 3C6For SaleMLS ID #W13648056, ONE PERCENT REALTY LTD.. TRREB
- C$959,9994 bd4 ba-- sqft260 Lisa Marie Dr, Orangeville, ON L9W 4P4For SaleMLS ID #W13649724, RE/MAX REAL ESTATE CENTRE INC.. TRREB
- C$779,9003 bd1 ba-- sqft77 Mill St, Orangeville, ON L9W 2M6For SaleMLS ID #W13480102, RE/MAX REAL ESTATE CENTRE INC.. TRREB
- C$799,9003 bd2 ba-- sqft17 1st St, Orangeville, ON L9W 2C6For SaleMLS ID #W13531000, RE/MAX REAL ESTATE CENTRE INC.. TRREB
- C$999,9994 bd3 ba-- sqft82 Spencer Ave, Orangeville, ON L9W 5H8For SaleMLS ID #W13662000, ROYAL LEPAGE RCR REALTY. TRREB
- C$875,0003 bd2 ba-- sqft267 Montgomery Blvd, Orangeville, ON L9W 5H1For SaleMLS ID #W13601452, RE/MAX REAL ESTATE CENTRE INC.. TRREB
- C$899,9004 bd3 ba-- sqft63 Morgandale Cres, Orangeville, ON L9W 3C6For SaleMLS ID #W13471170, RE/MAX GOLD REALTY INC.. TRREB
- C$699,0005 bd3 ba-- sqft19 Cardwell St, Orangeville, ON L9W 2V7For SaleMLS ID #W13626820, RE/MAX MILLENNIUM REAL ESTATE. TRREB
- C$749,9003 bd3 ba-- sqft327 Perry Rd, Orangeville, ON L9W 4Y9For SaleMLS ID #W13573910, CENTURY 21 MILLENNIUM INC.. TRREB
- C$984,8004 bd3 ba-- sqft37 Abbey Rd, Orangeville, ON L9W 5E3For SaleMLS ID #W13644094, RE/MAX REALTY SERVICES INC.. TRREB
- C$899,0004 bd3 ba-- sqft84 Hunter Rd, Orangeville, ON L9W 5C3For SaleMLS ID #W13428592, RE/MAX REALTRON REALTY INC.. TRREB
- C$1,099,0003 bd3 ba-- sqft7 Henry St, Orangeville, ON L9W 1R6For SaleMLS ID #W13557118, ROYAL LEPAGE RCR REALTY. TRREB
- C$659,9004 bd2 ba-- sqft27 Rustic Cres, Orangeville, ON L9W 1T1For SaleMLS ID #W13547576, KELLER WILLIAMS EXPERIENCE REALTY. TRREB
- C$799,9004 bd4 ba-- sqft452 Jay Cres, Orangeville, ON L9W 4Z2For SaleMLS ID #W13523460, ROYALTY PLUS REALTY CORP.. TRREB
