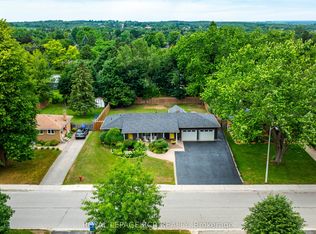
Welcome to this delightful 1,794 sq. ft. detached bungalow in the heart of Orangeville! Situated in a peaceful downtown neighbourhood, this home offers 4 generously sized bedrooms and 2 full bathrooms, making it ideal for families or those seeking space and comfort. Just steps from vibrant downtown Orangeville, you'll enjoy easy access to top-rated schools, lush parks, and a nearby recreation center. Inside, most of the main level boasts classic hardwood flooring, adding a touch of elegance. The primary bedroom is a cozy retreat with a 3-piece ensuite and a spacious double closet. The eat-in kitchen, complete with stainless steel appliances and ample cabinetry, is perfect for daily meals and gatherings, though it offers room for personalized upgrades. Natural light pours into the family room through large picture windows, creating a bright and inviting space. For cozy evenings, relax in the living room by the warm gas fireplace. The fully finished basement, featuring a wood-burning fireplace, offers additional space for relaxation and entertainment, adaptable to your personal touch. Outside, the backyard is a true haven designed for both relaxation and entertainment. This beautifully landscaped space includes a heated 18 x 36 in-ground pool and a hot tub, creating a perfect spot for summer gatherings. The spacious lot (62 x 130) provides privacy and ample outdoor enjoyment, with mature trees enhancing the setting. A custom triple driveway and single-car garage offer plenty of parking, while notable updates add to the home's value and peace of mind, including a new roof (2016), pool and hot tub installation (2020), gutter guards and eavestroughs (2020), and a newly paved driveway (2023). With a robust 200 AMP electrical panel, this home is ready for your vision to shine. Don't miss the chance to make this bungalow your own, blending convenience, outdoor luxury, and a prime location in Orangeville.
Sold for $1,060,000
C$1,060,000
12 Westdale Ave, Orangeville, ON L9W 1B7
3beds
1,794sqft
Single Family Residence, Residential
Built in ----
8,060 Square Feet Lot
$-- Zestimate®
C$591/sqft
C$2,695 Estimated rent
Home value
Not available
Estimated sales range
Not available
Not available
Owner options
List your home for rent
C$2,695/mo
Rent Zestimate®
Find your next renter with Zillow Rental Manager. Plus, with online applications, you can quickly screen prospective tenants – for free.
C$2,695/mo
Rent Zestimate®
Refinance and save
C$4,481/mo
Est. payment
Refinancing to a lower rate could help reduce your monthly payments and save thousands over the life of the loan.
C$4,481/mo
Est. payment
Explore your selling options
Work with a Zillow partner agent
Leverage their expertise and Zillow's premium Showcase listings to get your home seen by more buyers.
Get startedList with your own agent
Get your home in front of millions of buyers by listing it on Zillow.
Learn how to do itSell it yourself
Take full control of how buyers see your home on Zillow by listing For Sale by Owner (FSBO).
List your homeWhat's special
Zillow last checked:
Listing updated:
Listed by:
Andrew Casale, Salesperson,
IPRO REALTY LTD
Source: ITSO,MLS®#: 40670109Originating MLS®#: Cornerstone Association of REALTORS®
Facts & features
Interior
Bedrooms & bathrooms
- Bedrooms: 3
- Bathrooms: 2
- Full bathrooms: 2
- Main level bathrooms: 2
- Main level bedrooms: 3
Bedroom
- Description: Double Closet, 3pc Ensuite, Hardwood Floor
- Level: Main
Bedroom
- Description: Closet, Window, Hardwood Floor
- Level: Main
Bedroom
- Description: Closet, Window, Hardwood Floor
- Level: Main
Bathroom
- Features: 4-Piece
- Level: Main
Bathroom
- Features: 3-Piece
- Level: Main
Dining room
- Description: Hardwood Floor, Open Concept, Overlooks Family Room
- Level: Main
Family room
- Description: Hardwood Floor, Overlooks Backyard, Picture Window
- Level: Main
Game room
- Level: Lower
Kitchen
- Description: Eat-In Kitchen, Breakfast Bar, Walk-Out to Pool
- Level: Main
Laundry
- Level: Lower
Living room
- Description: Hardwood Floor, Gas Fireplace, Open Concept
- Level: Main
Recreation room
- Level: Lower
Heating
- Forced Air, Natural Gas
Cooling
- Central Air
Appliances
- Included: Water Heater, Water Softener, Dryer, Refrigerator, Stove, Washer
Features
- Basement: Full,Partially Finished,Sump Pump
- Has fireplace: No
Interior area
- Total structure area: 1,794
- Total interior livable area: 1,794 sqft
- Finished area above ground: 1,794
Property
Parking
- Total spaces: 7
- Parking features: Attached Garage, Private Drive Double Wide
- Attached garage spaces: 1
- Uncovered spaces: 6
Features
- Stories: 1
- Has private pool: Yes
- Pool features: In Ground
- Frontage type: South
- Frontage length: 62.00
Lot
- Size: 8,060 Square Feet
- Dimensions: 130 x 62
- Features: Urban, City Lot, Park, Rec./Community Centre, Schools, Shopping Nearby
Details
- Parcel number: 340280061
- Zoning: R1
Construction
Type & style
- Home type: SingleFamily
- Architectural style: Bungalow
- Property subtype: Single Family Residence, Residential
Materials
- Brick
- Foundation: Poured Concrete
- Roof: Asphalt Shing
Condition
- 51-99 Years
- New construction: No
Utilities & green energy
- Sewer: Sewer (Municipal)
- Water: Municipal
Community & HOA
Location
- Region: Orangeville
Financial & listing details
- Price per square foot: C$591/sqft
- Annual tax amount: C$6,098
- Date on market: 10/28/2024
- Inclusions: Dryer, Refrigerator, Stove, Washer, As Per Schedule C
- Exclusions: As Per Schedule C
Price history
| Date | Event | Price |
|---|---|---|
| 2/19/2025 | Sold | C$1,060,000C$591/sqft |
Source: ITSO #40670109 Report a problem | ||
Public tax history
Tax history is unavailable.
Neighborhood: L9W
Nearby homes
- C$1,100,0004 bd3 ba-- sqft225 Zina St, Orangeville, ON L9W1E9For Sale
- C$--2 bd1 ba44 sqft206 Elizabeth St #2, Orangeville, ON L9W1C8Off Market
- C$745,0006 bd2 ba-- sqft337 Broadway St, Orangeville, ON L9W1L5For Sale

- C$1,349,0004 bd2 ba-- sqft300 Broadway #A, Orangeville, ON L9W1L3For Sale
- C$899,0003 bd2 ba-- sqft304 Broadway, Orangeville, ON L9W1L3For Sale
- C$875,0004 bd4 ba-- sqft39 Amelia St, Orangeville, ON L9W3K7For Sale
- C$--2 bd1 ba1.2k sqft116 Lindsay Ct #2, Orangeville, ON L9W4H1Off Market
- C$--3 bd3 ba2k sqft116 Lindsay Ct #1, Orangeville, ON L9W4H1Off Market
Nearby schools
GreatSchools rating
No schools nearby
We couldn't find any schools near this home.
- Ontario
- Dufferin County
- Orangeville
- L9W 1B7
- 12 Westdale Ave
