Welcome to 20 Henderson Street, a beautifully updated family home nestled in one of Orangeville's most sought-after neighbourhoods. Offering finished living space across all four levels, this move-in-ready home has been thoughtfully designed to provide the perfect blend of style, comfort, and functionality for every stage of family life.From the moment you step inside, you'll appreciate the extensive updates throughout. Featuring new flooring with no carpet anywhere, custom built-in cabinetry, a stylish kitchen backsplash, a beautifully updated bathroom, and a new sliding patio door, every space has been refreshed with modern finishes while maintaining a warm and inviting atmosphere. Whether you're hosting holiday gatherings, enjoying family movie nights, or simply spending time together, there's room for everyone to feel at home. Step outside to a backyard designed for making memories. The new concrete patio provides the perfect space for summer barbecues and outdoor entertaining, while the swim spa offers year-round fun, relaxation, and family enjoyment. It's a private outdoor retreat you'll love coming home to.Located just walking distance from excellent schools, parks, scenic walking trails, playgrounds, and Orangeville's local shopping and amenities, this is a neighbourhood where children can grow, families can thrive, and lasting memories are made. Beautifully updated, exceptionally maintained, and ideally located, 20 Henderson Street is more than just a house-it's a place to call home. * Swim Spa uses bromine. It is a great choice used by swimmers with sensitive skin. Bromine operates effectively at higher water temperatures, produces virtually no harsh chemical odors, and feels gentler on the eyes and skin compared to traditional chlorine.*
For sale
C$829,900
20 Henderson St, Orangeville, ON L9W 5G1
4beds
2baths
Single Family Residence
Built in ----
4,578 Square Feet Lot
$-- Zestimate®
C$--/sqft
C$-- HOA
What's special
Custom built-in cabinetryStylish kitchen backsplashBeautifully updated bathroomNew sliding patio doorWarm and inviting atmospherePrivate outdoor retreat
- 1 day |
- 10 |
- 0 |
Zillow last checked:
Listing updated:
Listed by:
RE/MAX REAL ESTATE CENTRE INC.
Source: TRREB,MLS®#: W13649210 Originating MLS®#: Toronto Regional Real Estate Board
Originating MLS®#: Toronto Regional Real Estate BoardFacts & features
Interior
Bedrooms & bathrooms
- Bedrooms: 4
- Bathrooms: 2
Heating
- Forced Air, Gas
Cooling
- Central Air
Appliances
- Included: Water Heater, Water Softener
Features
- Flooring: Carpet Free
- Basement: Finished
- Has fireplace: Yes
Interior area
- Living area range: 1100-1500 null
Property
Parking
- Total spaces: 3
- Parking features: Private
- Has attached garage: Yes
Features
- Pool features: None
Lot
- Size: 4,578 Square Feet
- Features: Irregular Lot, Fenced Yard, Hospital, Park, Rec./Commun.Centre, School Bus Route
Details
- Additional structures: Garden Shed
- Parcel number: 340031369
Construction
Type & style
- Home type: SingleFamily
- Property subtype: Single Family Residence
Materials
- Brick, Vinyl Siding
- Foundation: Poured Concrete
- Roof: Asphalt Shingle
Utilities & green energy
- Sewer: Sewer
Community & HOA
Location
- Region: Orangeville
Financial & listing details
- Annual tax amount: C$5,734
- Date on market: 8/7/2026
R
RE/MAX REAL ESTATE CENTRE INC.
By pressing Contact Agent, you agree that the real estate professional identified above may call/text you about your search, which may involve use of automated means and pre-recorded/artificial voices. You don't need to consent as a condition of buying any property, goods, or services. Message/data rates may apply. You also agree to our Terms of Use. Zillow does not endorse any real estate professionals. We may share information about your recent and future site activity with your agent to help them understand what you're looking for in a home.
Price history
Price history is unavailable.
Public tax history
Tax history is unavailable.
Climate risks
Neighborhood: L9W
Nearby schools
GreatSchools rating
No schools nearby
We couldn't find any schools near this home.
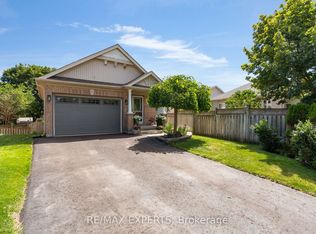
- C$759,9003 bd2 ba-- sqft1 Cameron Ct, Orangeville, ON L9W5G8For Sale
- C$875,0003 bd2 ba-- sqft267 Montgomery Blvd, Orangeville, ON L9W5H1For Sale

- C$--3 bd3 ba1.5k sqft36 Cameron Ct, Orangeville, ON L9W5G8Off Market
- C$999,3335 bd3 ba-- sqft29 Cameron Ct, Orangeville, ON L9W5G8For Sale

- C$879,9994 bd4 ba-- sqft35 Cameron Ct, Orangeville, ON L9W5G8For Sale
- C$799,0004 bd3 ba-- sqft19 McKitrick Dr, Orangeville, ON L9W5C2For Sale
- C$910,0003 bd3 ba1.3k sqft7 Appleton Dr, Orangeville, ON L9W5C3Sold
- C$949,0006 bd4 ba-- sqft70 Hunter Rd, Orangeville, ON L9W5C5For Sale
Similar homes
- C$798,0003 bd2 ba-- sqft83 Biscayne Cres, Orangeville, ON L9W 5E1For Sale
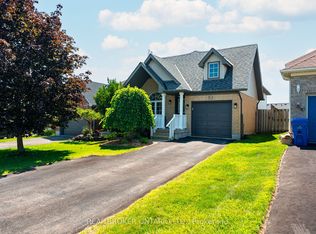 MLS ID #W13649090, REAL BROKER ONTARIO LTD.. TRREB
 - C$875,0003 bd2 ba-- sqft267 Montgomery Blvd, Orangeville, ON L9W 5H1For SaleMLS ID #W13601452, RE/MAX REAL ESTATE CENTRE INC.. TRREB
- C$879,9994 bd4 ba-- sqft35 Cameron Ct, Orangeville, ON L9W 5G8For Sale
 MLS ID #W13426492, RE/MAX REAL ESTATE CENTRE INC.. TRREB
 - C$959,9994 bd4 ba-- sqft260 Lisa Marie Dr, Orangeville, ON L9W 4P4For Sale
 MLS ID #W13649724, RE/MAX REAL ESTATE CENTRE INC.. TRREB
 - C$899,0004 bd3 ba-- sqft84 Hunter Rd, Orangeville, ON L9W 5C3For SaleMLS ID #W13428592, RE/MAX REALTRON REALTY INC.. TRREB
- C$919,9005 bd4 ba-- sqft103 Hunter Rd, Orangeville, ON L9W 5C2For SaleMLS ID #W13520780, RE/MAX REAL ESTATE CENTRE INC.. TRREB
- C$999,0004 bd3 ba-- sqft71 Hunter Rd, Orangeville, ON L9W 5C5For SaleMLS ID #W13600690, RE/MAX HALLMARK REALTY LTD.. TRREB
- C$979,9993 bd3 ba-- sqft436 College Ave, Orangeville, ON L9W 4H2For SaleMLS ID #W13641772, RE/MAX REAL ESTATE CENTRE INC.. TRREB
- C$949,0006 bd4 ba-- sqft70 Hunter Rd, Orangeville, ON L9W 5C5For SaleMLS ID #W13577390, RE/MAX REALTY SERVICES INC.. TRREB
- C$819,0003 bd3 ba-- sqft344 Adams Ct, Orangeville, ON L9W 4R7For SaleMLS ID #W13613190, RE/MAX HALLMARK CHAY REALTY. TRREB
- C$999,3335 bd3 ba-- sqft29 Cameron Ct, Orangeville, ON L9W 5G8For SaleMLS ID #W13469324, YOUR HOME SOLD GUARANTEED REALTY LEGACY HOUSE INC.. TRREB
- C$989,0004 bd4 ba-- sqft33 Paula Ct, Orangeville, ON L9W 5V1For SaleMLS ID #W13512300, RE/MAX REAL ESTATE CENTRE INC.. TRREB
- C$799,9993 bd3 ba-- sqft334 Cottonwood St, Orangeville, ON L9W 4X7For SaleMLS ID #W13413880, Coldwell Banker Elevate Realty. TRREB
- C$899,9004 bd3 ba-- sqft63 Morgandale Cres, Orangeville, ON L9W 3C6For SaleMLS ID #W13471170, RE/MAX GOLD REALTY INC.. TRREB
- C$839,0993 bd3 ba-- sqft323 Michael Dr, Orangeville, ON L9W 4P4For SaleMLS ID #W13493904, RE/MAX REAL ESTATE CENTRE INC.. TRREB
- C$699,9003 bd3 ba-- sqft126 Parkinson Cres, Orangeville, ON L9W 6X3For SaleMLS ID #W13645176, RE/MAX HALLMARK YORK GROUP REALTY LTD.. TRREB
- C$879,0005 bd3 ba-- sqft74 John St, Orangeville, ON L9W 2P8For SaleMLS ID #W13538418, CENTURY 21 PROPERTY ZONE REALTY INC.. TRREB
- C$859,0003 bd3 ba-- sqft7 Graham Cres, Orangeville, ON L9W 5J4For SaleMLS ID #W13585654, RE/MAX MILLENNIUM REAL ESTATE. TRREB
- C$799,9004 bd4 ba-- sqft452 Jay Cres, Orangeville, ON L9W 4Z2For SaleMLS ID #W13523460, ROYALTY PLUS REALTY CORP.. TRREB
- C$799,9003 bd2 ba-- sqft17 1st St, Orangeville, ON L9W 2C6For SaleMLS ID #W13531000, RE/MAX REAL ESTATE CENTRE INC.. TRREB
