Welcome to this beautifully maintained 3-bedroom, 2-bathroom home, perfectly situated on a quiet court in one of Orangeville's most sought-after family-friendly neighbourhoods. Offering the perfect blend of comfort, style and convenience, this home is ideal for families, first-time buyers or anyone looking to enjoy a peaceful setting close to everything. The bright and inviting interior features a thoughtfully updated kitchen (2021) with modern finishes, making it the perfect space for everyday living and entertaining. Pride of ownership is evident throughout with numerous recent updates, including the roof (2020), driveway (2024) and water softener (2026), giving you peace of mind for years to come. Step outside to your own private backyard retreat, surrounded by mature landscaping and offering plenty of space to relax, entertain or enjoy summer evenings. A bonus side yard provides the perfect spot for a vegetable or flower garden, adding even more outdoor enjoyment. Located just minutes from excellent schools, parks, walking trails and playgrounds, this home is perfectly positioned for growing families. You'll also appreciate the convenience of shops, restaurants, cafes and everyday amenities all within walking distance, making it easy to enjoy everything Orangeville has to offer. Move-in ready and nestled in an exceptional location, this is a wonderful opportunity to own a beautiful home in a welcoming community. Don't miss your chance to make this fantastic property your next home!
For sale
C$759,900
1 Cameron Ct, Orangeville, ON L9W 5G8
3beds
2baths
Single Family Residence
Built in ----
3,656 Square Feet Lot
$-- Zestimate®
C$--/sqft
C$-- HOA
What's special
Bright and inviting interior
- 23 hours |
- 10 |
- 0 |
Zillow last checked:
Listing updated:
Listed by:
RE/MAX EXPERTS
Source: TRREB,MLS®#: W13587394 Originating MLS®#: Toronto Regional Real Estate Board
Originating MLS®#: Toronto Regional Real Estate BoardFacts & features
Interior
Bedrooms & bathrooms
- Bedrooms: 3
- Bathrooms: 2
Primary bedroom
- Level: Second
- Dimensions: 4.15 x 3.62
Bedroom 2
- Level: Second
- Dimensions: 3 x 2.99
Bedroom 3
- Level: Second
- Dimensions: 2.99 x 2.93
Den
- Level: Ground
- Dimensions: 3.11 x 2.54
Dining room
- Level: Ground
- Dimensions: 3.87 x 3.83
Kitchen
- Level: Ground
- Dimensions: 4.87 x 3.76
Living room
- Level: Lower
- Dimensions: 6.67 x 6.47
Recreation
- Level: Basement
- Dimensions: 5.63 x 6.33
Heating
- Forced Air, Gas
Cooling
- Central Air
Features
- Flooring: Carpet Free
- Basement: Finished with Walk-Out
- Has fireplace: No
Interior area
- Living area range: 1500-2000 null
Video & virtual tour
Property
Parking
- Total spaces: 5
- Parking features: Private
- Has garage: Yes
Features
- Pool features: None
Lot
- Size: 3,656 Square Feet
Details
- Parcel number: 340031730
Construction
Type & style
- Home type: SingleFamily
- Property subtype: Single Family Residence
Materials
- Brick
- Foundation: Poured Concrete
- Roof: Asphalt Shingle
Utilities & green energy
- Sewer: Sewer
Community & HOA
Location
- Region: Orangeville
Financial & listing details
- Annual tax amount: C$6,280
- Date on market: 7/21/2026
RE/MAX EXPERTS
RE/MAX EXPERTS
By pressing Contact Agent, you agree that the real estate professional identified above may call/text you about your search, which may involve use of automated means and pre-recorded/artificial voices. You don't need to consent as a condition of buying any property, goods, or services. Message/data rates may apply. You also agree to our Terms of Use. Zillow does not endorse any real estate professionals. We may share information about your recent and future site activity with your agent to help them understand what you're looking for in a home.
Price history
Price history is unavailable.
Public tax history
Tax history is unavailable.
Climate risks
Neighborhood: L9W
Nearby schools
GreatSchools rating
No schools nearby
We couldn't find any schools near this home.
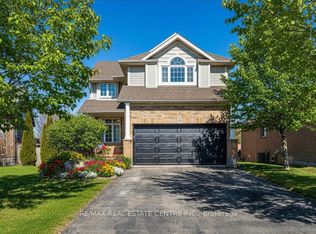
- C$984,9003 bd3 ba-- sqft27 Cameron Ct, Orangeville, ON L9W5G8For Sale
- C$--3 bd3 ba1.5k sqft36 Cameron Ct, Orangeville, ON L9W5G8Off Market
- C$999,3335 bd3 ba-- sqft29 Cameron Ct, Orangeville, ON L9W5G8For Sale

- C$879,9994 bd4 ba-- sqft35 Cameron Ct, Orangeville, ON L9W5G8For Sale

- C$699,9993 bd3 ba-- sqft75 Benjamin Cres, Orangeville, ON L9W5J3For Sale
- C$989,0004 bd4 ba-- sqft33 Paula Ct, Orangeville, ON L9W5V1For Sale
- C$1,199,9995 bd4 ba-- sqft21 Paula Ct, Orangeville, ON L9W5V1For Sale
- C$899,9004 bd4 ba-- sqft56 Dinnick Cres, Orangeville, ON L9W0B7For Sale
Similar homes
- C$749,0004 bd2 ba-- sqft16 Brenda Blvd, Orangeville, ON L9W 3L6For Sale
 MLS ID #W13590678, RE/MAX MILLENNIUM REAL ESTATE. TRREB
 - C$879,9994 bd4 ba-- sqft35 Cameron Ct, Orangeville, ON L9W 5G8For SaleMLS ID #W13426492, RE/MAX REAL ESTATE CENTRE INC.. TRREB
- C$799,0004 bd3 ba-- sqft19 McKitrick Dr, Orangeville, ON L9W 5C2For Sale
 MLS ID #W13496450, CENTURY 21 PEOPLE`S CHOICE REALTY INC.. TRREB
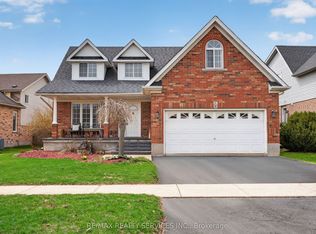
 - C$949,0006 bd4 ba-- sqft70 Hunter Rd, Orangeville, ON L9W 5C5For Sale
 MLS ID #W13577390, RE/MAX REALTY SERVICES INC.. TRREB
 - C$779,0004 bd2 ba-- sqft335 Bailey Dr, Orangeville, ON L9W 4L9For SaleMLS ID #W13574138, CENTURY 21 MILLENNIUM INC.. TRREB
- C$899,9004 bd4 ba-- sqft56 Dinnick Cres, Orangeville, ON L9W 0B7For SaleMLS ID #W13570054, REALTY EXECUTIVES PLUS LTD. TRREB
- C$760,0004 bd2 ba-- sqft67 Carlton Dr, Orangeville, ON L9W 2X8For SaleMLS ID #W13549518, REVEL REALTY INC.. TRREB
- C$749,9003 bd2 ba-- sqft26 Pheasant Ct, Orangeville, ON L9W 4K1For SaleMLS ID #W13495812, COLDWELL BANKER RONAN REALTY. TRREB
- C$879,5003 bd3 ba-- sqft10 McKitrick Dr, Orangeville, ON L9W 5C2For SaleMLS ID #W13239536, EXP REALTY. TRREB
- C$984,9003 bd3 ba-- sqft27 Cameron Ct, Orangeville, ON L9W 5G8For SaleMLS ID #W13104662, RE/MAX REAL ESTATE CENTRE INC.. TRREB
- C$699,9993 bd3 ba-- sqft75 Benjamin Cres, Orangeville, ON L9W 5J3For SaleMLS ID #W13534072, CENTURY 21 PROPERTY ZONE REALTY INC.. TRREB
- C$745,0004 bd2 ba-- sqft111 Diane Dr, Orangeville, ON L9W 3M9For SaleMLS ID #W13506774, HOME REAL ESTATE CORPORATION. TRREB
- C$789,9004 bd2 ba-- sqft88 Shirley St, Orangeville, ON L9W 2T6For SaleMLS ID #W13568990, RE/MAX REALTY SPECIALISTS INC.. TRREB
- C$549,9003 bd2 ba-- sqft72 Karen Ct, Orangeville, ON L9W 3S3For SaleMLS ID #W13590272, CENTURY 21 MILLENNIUM INC.. TRREB
- C$999,3335 bd3 ba-- sqft29 Cameron Ct, Orangeville, ON L9W 5G8For SaleMLS ID #W13469324, YOUR HOME SOLD GUARANTEED REALTY LEGACY HOUSE INC.. TRREB
- C$799,0004 bd2 ba-- sqft15 Settlers Rd, Orangeville, ON L9W 5E3For SaleMLS ID #W13230836, RIGHT AT HOME REALTY INC.. TRREB
- C$669,9993 bd2 ba-- sqft1 Johanna Dr, Orangeville, ON L9W 3S4For SaleMLS ID #W13588180, RE/MAX WEST REALTY INC.. TRREB
- C$799,9993 bd3 ba-- sqft334 Cottonwood St, Orangeville, ON L9W 4X7For SaleMLS ID #W13413880, Coldwell Banker Elevate Realty. TRREB
- C$899,9953 bd3 ba1.7k sqft9 Porter Dr, Orangeville, ON L9W 6Z4For SaleMLS ID #40849265, Sim Summan, Salesperson, HOMELIFE DIAMONDS REALTY INC. ITSO
- C$899,9005 bd2 ba1.2k sqft9 Fairview Pl, Orangeville, ON L9W 3B3For SaleMLS ID #40849267, Christine Sohar, Salesperson, RE/MAX Escarpment Realty Inc.. ITSO
