Welcome to 9 Fairview Place—a beautifully renovated and meticulously upgraded home offering exceptional style, comfort, and income potential. Thoughtfully updated throughout, this impressive property features exterior stucco (2022), a stunning new kitchen (2019), new windows, upgraded lighting including interior and exterior pot lights, attic insulation, a regraded backyard with an upgraded patio and new shed, a new front door (2025) with a 25-year warranty, upgraded lighting including interior and exterior pot lights, new eavestroughs with leaf guards and a newer refrigerator with an extended warranty until 2030. The spacious lower level offers an incredible two-bedroom basement apartment with a separate entrance, full kitchen, laundry room, and permits applied for—making it ideal for extended family or future rental income. Additional highlights include two gas fireplaces, a newer furnace with an integrated smoke detector system, and central air conditioning. Situated on a quiet cul-de-sac, this home features a private, fully fenced backyard that's perfect for entertaining, family gatherings, or simply relaxing. Every renovation has been completed with exceptional attention to detail. The beautifully appointed kitchen showcases stainless steel appliances, including a gas stove and built-in microwave/range hood, and is conveniently plumbed and vented for a second laundry area. This home is bigger than it looks! Ideally located within walking distance of schools and parks, and just minutes from shopping and everyday amenities, this outstanding home truly checks every box. Move-in ready and sure to impress—this is one you won't want to miss!
For sale
C$899,900
9 Fairview Pl, Orangeville, ON L9W 3B3
5beds
1,212sqft
Single Family Residence, Residential
Built in 1973
8,191 Square Feet Lot
$-- Zestimate®
C$742/sqft
C$-- HOA
What's special
New windowsAttic insulationNew shedTwo gas fireplacesCentral air conditioning
- 7 days |
- 8 |
- 0 |
Zillow last checked:
Listing updated:
Listed by:
Christine Sohar, Salesperson,
RE/MAX Escarpment Realty Inc.
Source: ITSO,MLS®#: 40849267Originating MLS®#: Cornerstone Association of REALTORS®
Facts & features
Interior
Bedrooms & bathrooms
- Bedrooms: 5
- Bathrooms: 2
- Full bathrooms: 2
- Main level bathrooms: 1
- Main level bedrooms: 3
Other
- Description: OVERLOOKS BACKYARD, WINDOW CLOSET
- Features: Carpet Free, Laminate
- Level: Main
Bedroom
- Description: WINDOW, CLOSET
- Features: Laminate
- Level: Main
Bedroom
- Description: WINDOW
- Features: Laminate
- Level: Main
Bedroom
- Level: Basement
Bedroom
- Description: GAS FIREPLACE, CAN ALSO BE USE AS AN OFFICE
- Features: Fireplace
- Level: Basement
Bathroom
- Description: UPDATED
- Features: 4-Piece
- Level: Main
Bathroom
- Features: 3-Piece
- Level: Basement
Dining room
- Description: OPEN CONCEPT, NEW WINDOWS
- Features: Laminate
- Level: Main
Eat in kitchen
- Description: RENOVATED, SEPARATE ENTRACE, WALK UP TO BACKYARD
- Level: Basement
Family room
- Description: GAS FIREPLACE
- Features: Fireplace
- Level: Lower
Kitchen
- Description: RENOVATED 2019, NEW FRIDGE 2025, BREAKFAST BAR, ROUGH IN LAUNDRY CLOSET
- Features: Laminate, Laundry, Open Concept
- Level: Main
Other
- Description: OPEN CONCEPT, NEW WINDOWS
- Features: Laminate
- Level: Main
Heating
- Forced Air, Natural Gas
Cooling
- Central Air
Appliances
- Included: Built-in Microwave, Dishwasher, Dryer, Gas Stove, Refrigerator, Stove, Washer
- Laundry: In Basement, Laundry Closet, Main Level, Multiple Locations
Features
- Auto Garage Door Remote(s), In-law Capability, In-Law Floorplan, Upgraded Insulation
- Windows: Window Coverings
- Basement: Separate Entrance,Walk-Up Access,Full,Finished
- Number of fireplaces: 2
- Fireplace features: Family Room, Gas, Recreation Room
Interior area
- Total structure area: 2,160
- Total interior livable area: 1,212 sqft
- Finished area above ground: 1,212
- Finished area below ground: 948
Video & virtual tour
Property
Parking
- Total spaces: 8
- Parking features: Attached Garage, Garage Door Opener, Built-In, Inside Entrance, Private Drive Double Wide
- Attached garage spaces: 1
- Uncovered spaces: 7
Features
- Stories: 1
- Exterior features: Landscaped, Lighting
- Fencing: Full
- Has view: Yes
- View description: Garden
- Frontage type: North
- Frontage length: 59.29
Lot
- Size: 8,191 Square Feet
- Dimensions: 59.29 x 126.84
- Features: Urban, Irregular Lot, Ample Parking, Park, Place of Worship, Playground Nearby, Schools, Shopping Nearby
Details
- Additional structures: Shed(s)
- Parcel number: 340290119
- Zoning: R2
Construction
Type & style
- Home type: SingleFamily
- Architectural style: Bungalow Raised
- Property subtype: Single Family Residence, Residential
Materials
- Stone
- Foundation: Poured Concrete
- Roof: Asphalt Shing
Condition
- 51-99 Years
- New construction: No
- Year built: 1973
Utilities & green energy
- Sewer: Sewer (Municipal)
- Water: Municipal
- Utilities for property: Cable Available, Electricity Connected, Garbage/Sanitary Collection, High Speed Internet Avail, Natural Gas Connected, Recycling Pickup, Phone Available
Community & HOA
Community
- Security: Carbon Monoxide Detector, Smoke Detector, Carbon Monoxide Detector(s), Smoke Detector(s)
Location
- Region: Orangeville
Financial & listing details
- Price per square foot: C$742/sqft
- Annual tax amount: C$6,544
- Date on market: 7/17/2026
- Inclusions: Built-in Microwave, Carbon Monoxide Detector, Dishwasher, Dryer, Garage Door Opener, Gas Stove, Refrigerator, Smoke Detector, Stove, Washer, Window Coverings, Shed, Electric Light Fixtures, Blinds, Fridge And Stove In Basement
- Electric utility on property: Yes
Christine Sohar, Salesperson
Christine Sohar, Salesperson
By pressing Contact Agent, you agree that the real estate professional identified above may call/text you about your search, which may involve use of automated means and pre-recorded/artificial voices. You don't need to consent as a condition of buying any property, goods, or services. Message/data rates may apply. You also agree to our Terms of Use. Zillow does not endorse any real estate professionals. We may share information about your recent and future site activity with your agent to help them understand what you're looking for in a home.
Price history
| Date | Event | Price |
|---|---|---|
| 7/17/2026 | Listed for sale | C$899,900C$742/sqft |
Source: ITSO #40849267 Report a problem | ||
Public tax history
Tax history is unavailable.
Climate risks
Neighborhood: L9W
Nearby schools
GreatSchools rating
No schools nearby
We couldn't find any schools near this home.
Schools provided by the listing agent
- Elementary: Princess Elizabeth Public School
- High: Orangeville Dss
Source: ITSO. This data may not be complete. We recommend contacting the local school district to confirm school assignments for this home.
- C$899,9994 bd4 ba-- sqft39 Amelia St, Orangeville, ON L9W3K7For Sale
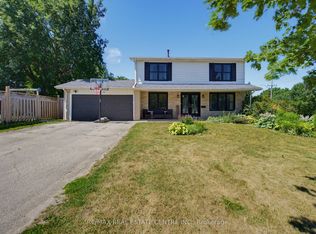
- C$1,060,0003 bd2 ba1.7k sqft12 Westdale Ave, Orangeville, ON L9W1B7Sold

- C$699,0005 bd2 ba-- sqft85 Elizabeth St, Orangeville, ON L9W1C7For Sale

- C$--2 bd1 ba44 sqft206 Elizabeth St #2, Orangeville, ON L9W1C8Off Market
- C$799,9003 bd2 ba-- sqft215 Zina St, Orangeville, ON L9W1E9For Sale
- C$1,100,0004 bd3 ba-- sqft225 Zina St, Orangeville, ON L9W1E9For Sale
- C$--2 bd1 ba1.2k sqft116 Lindsay Ct #2, Orangeville, ON L9W4H1Off Market
- C$--3 bd3 ba2k sqft116 Lindsay Ct #1, Orangeville, ON L9W4H1Off Market
Similar homes
- C$899,9953 bd3 ba1.7k sqft9 Porter Dr, Orangeville, ON L9W 6Z4For Sale
 MLS ID #40849265, Sim Summan, Salesperson, HOMELIFE DIAMONDS REALTY INC. ITSO
 - C$984,9004 bd4 ba1.6k sqft29 Alder St, Orangeville, ON L9W 5A5For Sale
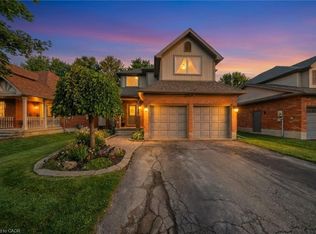 MLS ID #40846755, Scott Benson, Salesperson, Real Broker Ontario Ltd.. ITSO
 - C$718,0003 bd2 ba1k sqft44 Madison Ave, Orangeville, ON L9W 1S3For Sale
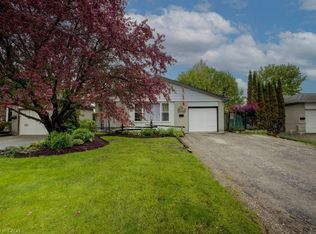 MLS ID #40833891, Jennifer Krane, Salesperson, eXp Realty. ITSO
 - C$1,000,0005 bd3 ba1.2k sqft44 McClellan Rd, Caledon, ON L7K 0C8For Sale
 MLS ID #40843170, Telma Melo, Salesperson, Royal Lepage Real Estate Associates. ITSO
 - C$649,9004 bd4 ba1.7k sqft68 1st St #3, Orangeville, ON L9W 2E4For SaleMLS ID #40850662, Jason Lesky, Salesperson, Pay It Forward Realty. ITSO
- C$775,0003 bd2 ba1k sqft26 Baker Ct, Grand Valley, ON L9W 5L6For SaleMLS ID #40849360, Wendy Ramirez, Salesperson, RE/MAX Twin City Realty Inc.. ITSO
- C$625,0003 bd-- ba1.5k sqft68 1st St #34, Orangeville, ON L9W 2E4For SaleMLS ID #40847303, Neil Mcintyre, Salesperson, Re/Max REALTY SERVICES INC M. ITSO
- C$1,329,9004 bd3 ba1.4k sqft8 Kevinwood Dr, Caledon, ON L7K 0Z1For SaleMLS ID #40841790, Catia Fonte, Salesperson, RE/MAX REAL ESTATE CENTRE INC.. ITSO
- C$699,0004 bd2 ba1.2k sqft1 Jeffery Dr, Mulmur, ON L9V 3H9For SaleMLS ID #40802905, Bryan Jaskolka, Salesperson, CMI REAL ESTATE INC. ITSO
- C$650,0002 bd2 ba969 sqft3 Church Blvd, Erin, ON N0B 1T0For SaleMLS ID #40841248, Matthew Haines, Salesperson, Royal LePage Meadowtowne Realty. ITSO
- C$699,9004 bd1 ba1.2k sqft516 5th Line, Centre Wellington, ON N0B 1J0For SaleMLS ID #40845197, Aga Saunders, Salesperson, RE/MAX Twin City Realty Inc.. ITSO
- C$599,9992 bd2 ba1.4k sqft8946 Wellington Rd #16, Road Damascus, ON N0G 2E0For SaleMLS ID #40827820, Joe Dykes, Salesperson, ROYAL LEPAGE WOLLE REALTY. ITSO
- C$549,9004 bd2 ba955 sqft335 3rd Line, Erin, ON N0B 2K0For SaleMLS ID #40842502, Andra Arnold, Salesperson, Royal LePage Royal City Realty. ITSO
- C$649,9003 bd3 ba1.7k sqft25 Rainey Dr, Grand Valley, ON L9W 7R4For SaleMLS ID #40843172, Drew Woolcott, Broker, RE/MAX Escarpment Realty Inc.. ITSO
