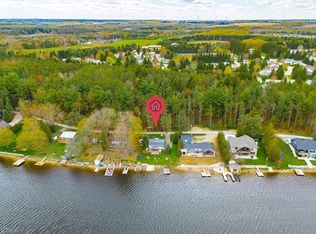
Experience the best of Lake Belwood cottage life with this stunning four-season waterfront retreat, just 1 hour from the GTA and minutes from Fergus, Elora, Guelph, Kitchener-Waterloo, and Hwy 401. Buy early and be settled in before summer arrives, so you can enjoy every warm-weather moment on the lake. This fully winterized cottage offers a turnkey alternative to Ontario's more distant cottage destinations. Belwood Lake offers calm waters, scenic shoreline, and year-round recreation, while nearby Fergus and Elora add small-town charm, dining, shopping, and a vibrant calendar of festivals, concerts, and community events. Spend your days boating, paddling, swimming, or simply relaxing by the water, with cottage-country tranquility at your doorstep. Inside, a bright open-concept living area features vaulted ceilings, whitewashed pine walls, exposed wood beam accents, luxury vinyl plank flooring, and large windows framing peaceful lake views. The Pacific Energy wood stove adds classic cottage warmth, while the updated kitchen showcases white shaker cabinetry, butcher block countertops, stainless steel appliances, and a stylish tile backsplash. Two comfortable bedrooms, a 3-piece bathroom with heated floor, and a 2023 heat pump/air conditioner complete the interior. Outside, an expansive deck with metal-roof gazebo and privacy curtains is ideal for entertaining. The slightly sloped lot provides direct waterfront access and a private dock. A detached 2 BDR 3-season 380 sq ft bunkie offers flexible guest space, along with a second deck, two 10x10 storage sheds, and ample parking. Walking distance to Belwood village, a restaurant, public boat launch, and the beloved Belwood Country Market — home of Wellington County’s finest butter tarts. Get in before summer and spend the season making memories on the water. Discover the ultimate four-season retreat: a stunning lakeside property nestled within the Belwood Lake cottage community. An Annual Land lease of $3237 through GRCA,
Under contract
C$649,900
516 5th Line, Centre Wellington, ON N0B 1J0
4beds
1,287sqft
Single Family Residence, Residential
Built in ----
-- sqft lot
$-- Zestimate®
C$505/sqft
C$-- HOA
What's special
- 56 days
- 52
- 1
Zillow last checked:
Listing updated:
Listed by:
Aga Saunders, Salesperson,
RE/MAX Twin City Realty Inc.,
Michael J. Saunders, Salesperson,
RE/MAX TWIN CITY REALTY INC.
Source: ITSO,MLS®#: 40845197Originating MLS®#: Cornerstone Association of REALTORS®
Facts & features
Interior
Bedrooms & bathrooms
- Bedrooms: 4
- Bathrooms: 1
- Full bathrooms: 1
- Main level bathrooms: 1
- Main level bedrooms: 4
Other
- Level: Main
Bedroom
- Level: Main
Bedroom
- Description: Located in the Beautiful Bunkie
- Level: Main
Bedroom
- Description: Located in the Beautiful Bunkie
- Level: Main
Bathroom
- Features: 3-Piece
- Level: Main
Family room
- Features: Vaulted Ceiling(s)
- Level: Main
Foyer
- Level: Main
Kitchen
- Level: Main
Heating
- Electric, Heat Pump, Radiant, Wood Stove
Cooling
- Other
Appliances
- Included: Bar Fridge, Water Heater Owned, Refrigerator, Stove, Wine Cooler
- Laundry: None
Features
- Ceiling Fan(s)
- Basement: None
- Has fireplace: Yes
- Fireplace features: Wood Burning Stove
Interior area
- Total structure area: 1,287
- Total interior livable area: 1,287 sqft
- Finished area above ground: 1,287
Property
Parking
- Total spaces: 3
- Parking features: Detached Garage, Gravel, Private Drive Triple+ Wide
- Uncovered spaces: 3
Features
- Stories: 1
- Patio & porch: Deck
- Exterior features: Backs on Greenbelt, Deeded Water Access, Fishing, Landscaped, Lighting, Recreational Area, Storage Buildings
- Has view: Yes
- View description: Lake
- Has water view: Yes
- Water view: Lake
- Waterfront features: Lake, Direct Waterfront, East, South, Other, Access to Water, Lake/Pond
- Body of water: Lake Belwood
- Frontage type: South
- Frontage length: 100.00
Lot
- Dimensions: 100 x
- Features: Rural, Rectangular, Beach, Campground, Forest Management, Near Golf Course, Greenbelt, Open Spaces, Park, Place of Worship, Playground Nearby, Quiet Area, Rec./Community Centre, Shopping Nearby, Trails
- Topography: Sloping
Details
- Additional structures: Shed(s), Storage
- On leased land: Yes
- Lease amount: $3,238
- Zoning: CA
Construction
Type & style
- Home type: SingleFamily
- Property subtype: Single Family Residence, Residential
Materials
- Aluminum Siding, Board & Batten Siding, Wood Siding
- Roof: Asphalt Shing
Condition
- 31-50 Years
- New construction: No
Utilities & green energy
- Sewer: Septic Tank
- Water: Drilled Well
- Utilities for property: Electricity Connected
Community & HOA
Community
- Security: Smoke Detector(s)
HOA
- Has HOA: Yes
Location
- Region: Centre Wellington
Financial & listing details
- Price per square foot: C$505/sqft
- Annual tax amount: C$1,701
- Date on market: 7/4/2026
- Inclusions: Refrigerator, Stove, Wine Cooler
- Electric utility on property: Yes
Price history
| Date | Event | Price |
|---|---|---|
| 8/25/2026 | Contingent | C$649,900C$505/sqft |
Source: ITSO #40845197 Report a problem | ||
| 8/25/2026 | Price change | C$649,900-7.1%C$505/sqft |
Source: ITSO #40845197 Report a problem | ||
| 7/4/2026 | Listed for sale | C$699,900C$544/sqft |
Source: ITSO #40845197 Report a problem | ||
Public tax history
Tax history is unavailable.
Climate risks
Neighborhood: N0B
Nearby schools
GreatSchools rating
No schools nearby
We couldn't find any schools near this home.
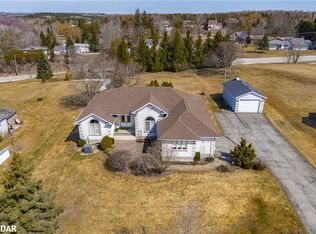
- C$1,695,0004 bd4 ba-- sqft88 Conservation Trl, Centre Wellington, ON N0B1J0For Sale

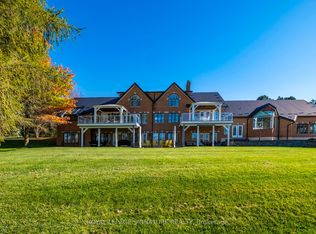
- C$1,200,0003 bd2 ba2k sqft45 Torrance Ln, Centre Wellington, ON N0B1J0Sold
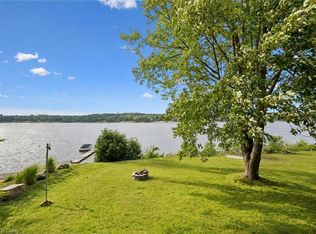
- C$3,750,0006 bd6 ba-- sqft58 Amalia Cres, Centre Wellington, ON N0B1J0For Sale
- C$449,9002 bd1 ba700 sqft729 7th Line, Centre Wellington, ON N0B1J0For Sale
Similar homes
- C$560,0002 bd2 ba1.3k sqft60 Pine Ridge Rd, Centre Wellington, ON N0B 1J0For Sale
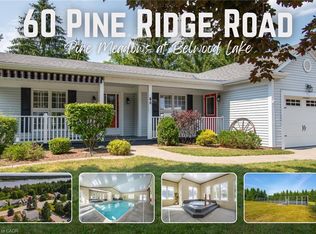 MLS ID #40853693, Ryan Moore, Salesperson, KELLER WILLIAMS INNOVATION REALTY. ITSO
 - C$499,9004 bd2 ba955 sqft335 3rd Line, Erin, ON N0B 2K0For Sale
 MLS ID #40857092, Andra Arnold, Salesperson, Royal LePage Royal City Realty. ITSO
 - C$449,9002 bd1 ba700 sqft729 7th Line, Centre Wellington, ON N0B 1J0For SaleMLS ID #40849379, Bradley Wylde, Salesperson, RE/MAX REAL ESTATE CENTRE INC., BROKERAGE. ITSO
- C$679,9003 bd2 ba1.3k sqft162 Parkside Dr E, Centre Wellington, ON N1M 3E8For Sale
 MLS ID #40844047, Aga Saunders, Salesperson, RE/MAX Twin City Realty Inc.. ITSO
